Modern Design Trends That Bring the Outdoors Inside
More people are looking for living spaces with a direct connection to nature. Sunlight and open layouts focused on gardens, patios, and yards shift the overall feel of a house as the day progresses. Bringing natural elements inside builds a quiet, grounded environment that improves daily home life.
Linking interior spaces to the outdoors takes more than cracking a door open on warm days. Hiring professional replacement window installers to expand glass features helps maximize daylight and open up clear sightlines. Paired with thoughtful layout choices and natural materials, these updates broaden living areas and soften the division between interior rooms and the yard outside.
Expanding Glass Footprints and Slim Frame Profiles
Current residential floor plans lean heavily into wide, open views. Older builds often relied on small windows set in thick wooden frames, with heavy grilles breaking up the glass into tight squares. Narrow modern frames increase overall glass surface area, turning backyard landscaping into living wall art.
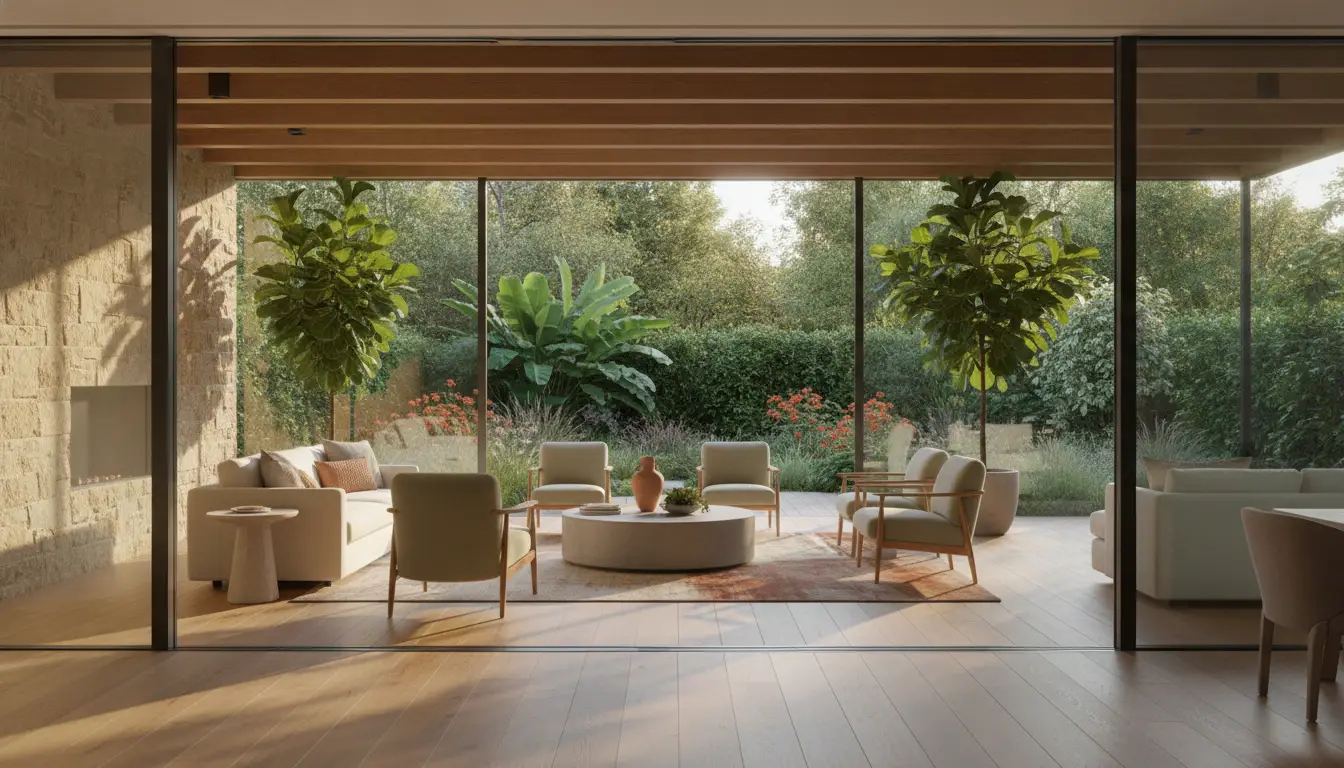
Big picture windows, corner glass setups, and multi-panel sliding doors bring massive amounts of daylight into primary living zones. They pull visual attention toward the yard, making rooms feel significantly larger without adding actual square footage to the foundation.
Enlarging wall openings for wide glass features demands serious structural prep. Working with an experienced construction crew keeps retrofitted frames aligned with load-bearing headers while creating tight weather barriers against rain and cold air. Today’s slim profiles provide strong support, holding large glass panels securely while maintaining solid energy performance.
Aligning Interior Materials with Outdoor Textures
Visual flow depends heavily on matching material choices. Running complementary finishes along both sides of an exterior wall tricks the eye into perceiving a single continuous space.
Natural timber tones, raw stone surfaces, and low-sheen finishes connect indoor spaces directly with outdoor landscapes. Extending a stacked-stone feature wall right past an exterior glass panel creates a single, continuous plane. Cedar ceilings, exposed timber beams, and warm oak floors draw the rich hues of neighboring trees into kitchens and main living rooms.
Color choices pull this balance together. Neutral bases such as warm taupe, light gray, and soft white pair easily with earth-toned accents like sage, terracotta, and deep green. These shades echo natural outdoor colors, building a consistent visual theme across the whole property.
Flush Transitions and Continuous Flooring
Abrupt physical borders break up the transition between interior rooms and exterior spaces. Older sliding doors usually sit on raised sills, step-downs, or heavy bottom tracks that form a hard divide between living areas and an adjoining deck.
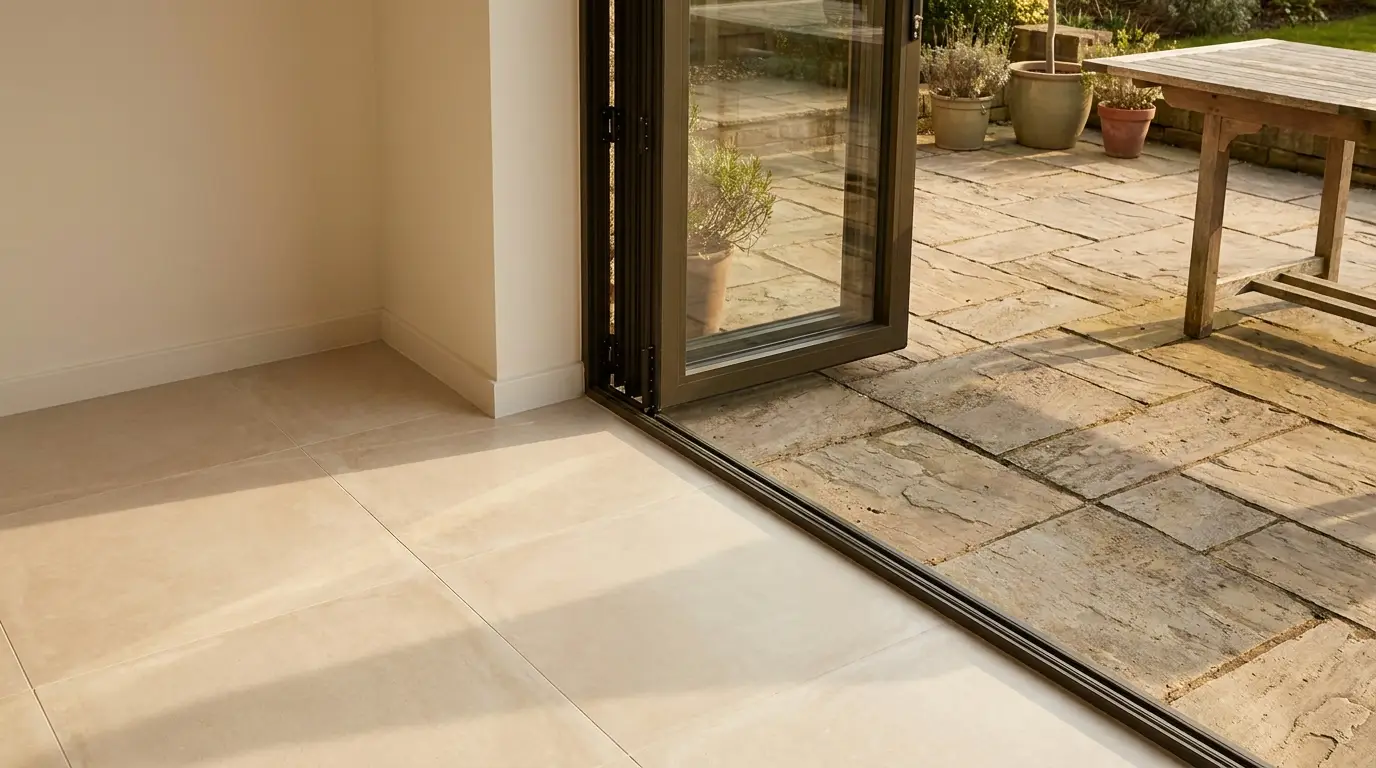
Current renovation projects lean toward flush door sills and recessed tracking. Dropping sliding or bi-fold door tracks even with the surrounding floor creates a clear, level walkway. This layout allows family rooms to merge with outdoor dining setups whenever the weather permits.
Running matching flooring across the threshold locks the two zones together. Porcelain tile built for both interior and exterior use works particularly well here. Laying a smooth tile indoors alongside a textured, slip-resistant version of that same tile on the patio forms a visual bridge that blends both spaces into one entertainment area.
Maximizing Light Through Strategic Glazing
Bringing nature closer demands deliberate light management. Window placement, height, and orientation dictate how natural light travels across interior surfaces from morning to evening.
Architects frequently install high clerestory glass and long transom windows to frame sky views without giving up valuable wall space for art or furniture. Corner glass setups remove harsh room shadows, scattering soft light through living areas. Roof monitors and skylights draw direct sunlight into windowless interior hallways.
Modern glass technology makes big window layouts functional across all climates. Low-emissivity coatings bounce solar heat away during summer while holding furnace warmth inside during winter. Specialized spectrally selective glass lets clear daylight enter while blocking damaging UV rays, protecting furniture fabrics and hardwood floors against sun damage.
Curating Indoor Greenery and View Corridors
Framing outdoor views pairs naturally with bringing live plants indoors. Houseplants act as a living transition between built structures and surrounding gardens.
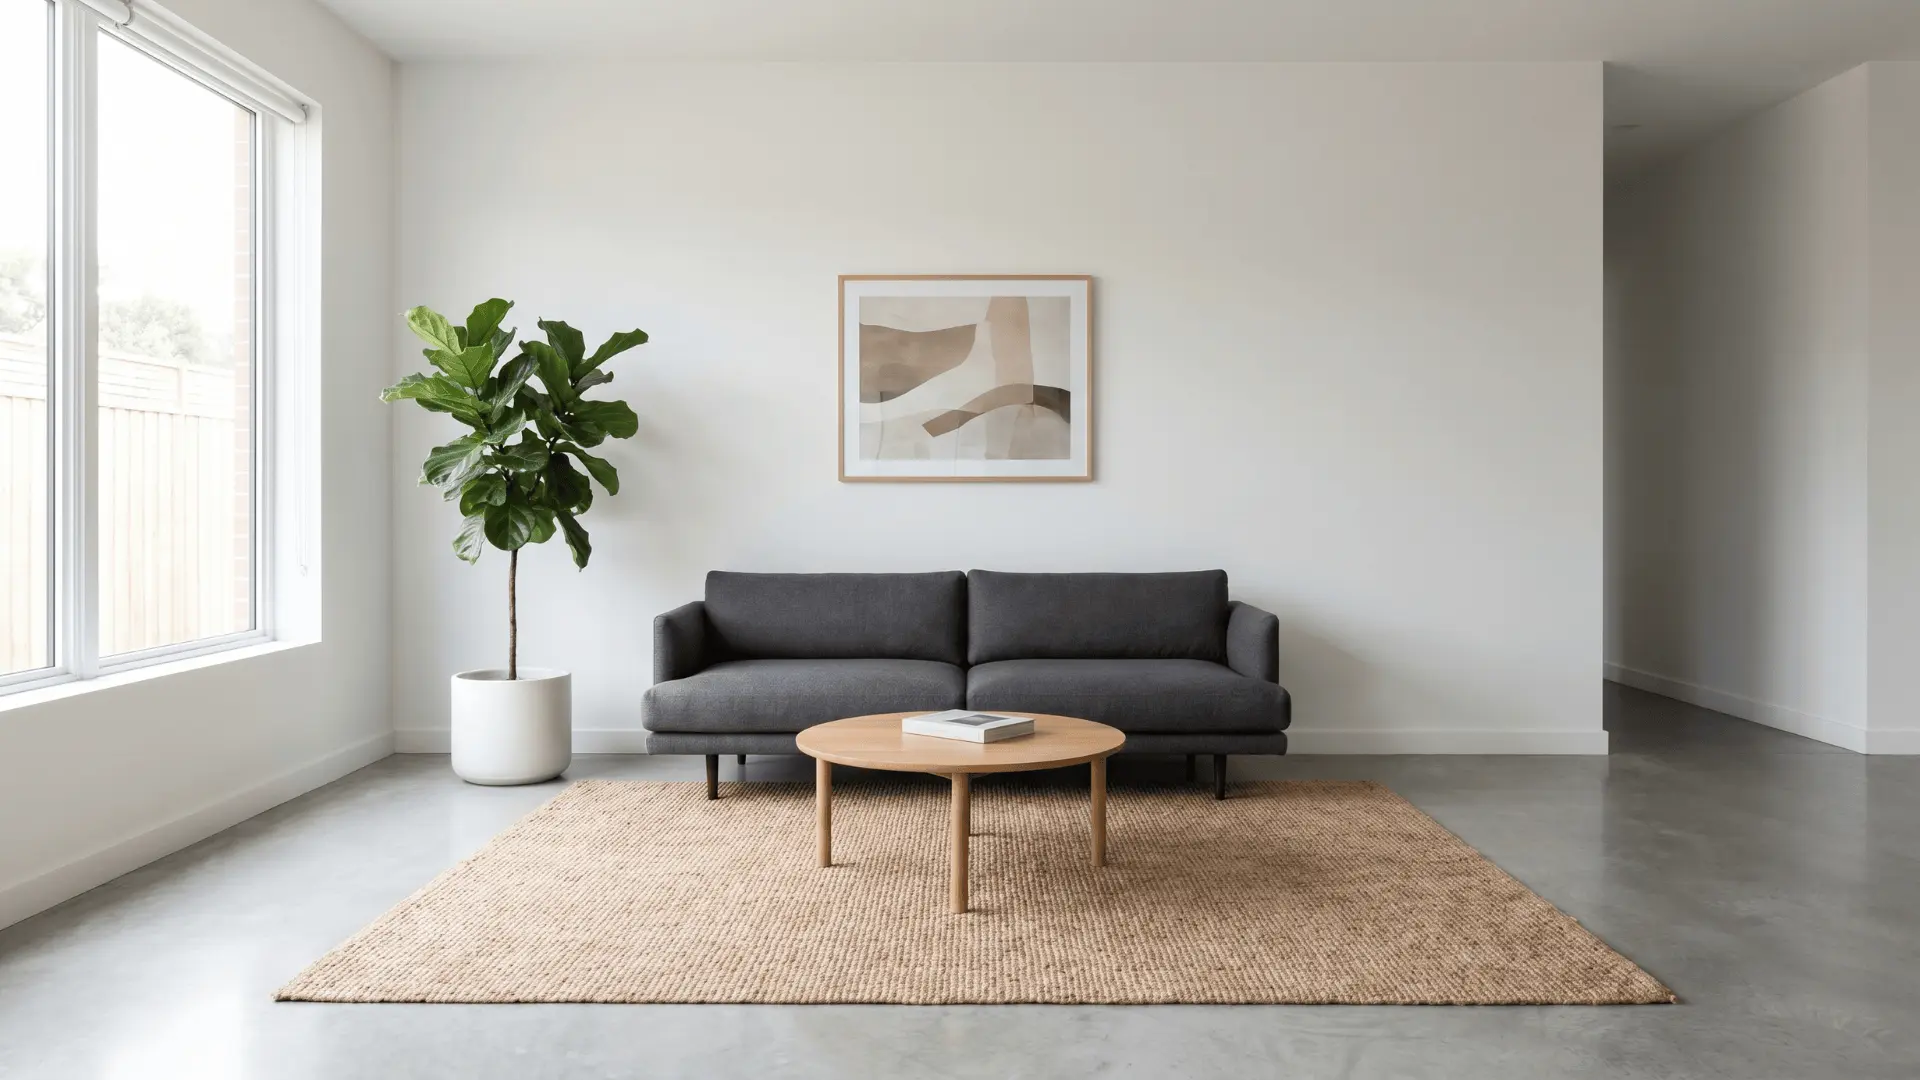
Instead of scattering single potted plants on end tables, current layouts integrate built-in soil beds, living wall systems, and dedicated plant alcoves. Setting tall greenery like fiddle-leaf figs or olive trees beside floor-to-ceiling glass extends outdoor sightlines directly into main seating spots.
Designing open sightlines from the front entry straight through to the backyard sets an open mood immediately. Walking through the front door and seeing directly into a landscaped yard makes the entire footprint feel larger and rooted in the surrounding land.
Outside In
Blending outdoor elements with indoor living converts standard rooms into bright, welcoming spaces. Combining expanded glass, matching natural materials, level floor transitions, and thoughtful plant placement makes homes feel larger and closely tied to their setting. These design choices turn everyday rooms into calm spaces that bring the surrounding landscape inside.