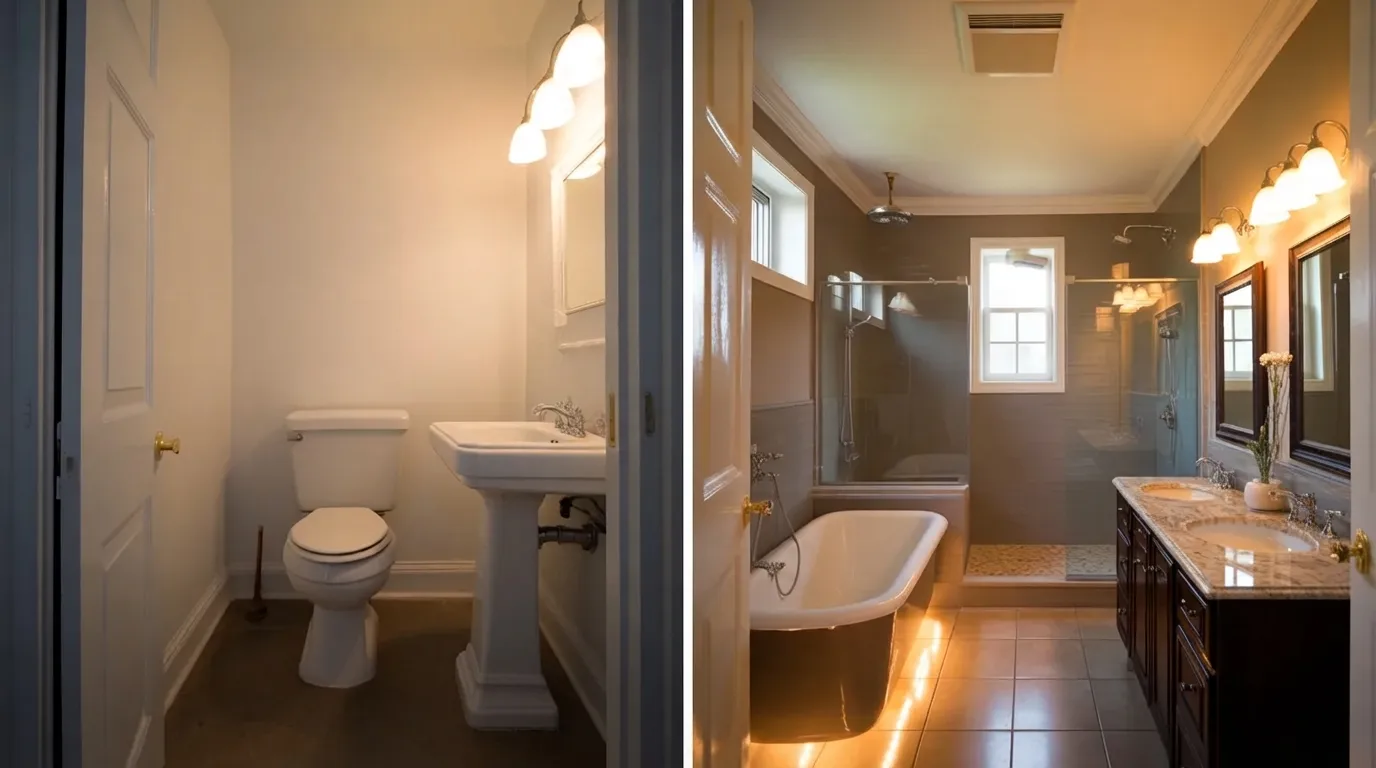
Why a Beautiful Kitchen or Bathroom Can Still Feel Dysfunctional
A newly renovated kitchen or bathroom can look flawless in photographs and still feel inconvenient in everyday life. A kitchen may have beautiful stone countertops but no practical place to set down groceries. A bathroom may feature a sculptural freestanding tub while leaving too little room to open a cabinet door comfortably.
These problems rarely come from one dramatic mistake. More often, they come from dozens of small choices made for appearance without enough attention to routine, movement, maintenance, and storage.
Good renovation planning should address more than colors, fixtures, and finishes. It should also consider how people move through the room, where everyday items are stored, how light reaches work areas, how moisture is removed, and how plumbing, electrical, and ventilation systems interact behind the walls.
Before approving a kitchen or bathroom design, it is worth looking beyond the rendering and asking a simple question: how will this space actually work on an ordinary day?
Plan Around the Routine, Not the Rendering
One of the most common renovation mistakes is designing a room without carefully examining how it is currently used. A layout may look balanced on paper, but daily habits quickly reveal whether it supports the household or interrupts it.
Before changing a kitchen, think through a typical morning and evening. Where are groceries placed when they enter the room? Which appliances stay on the counter? Does more than one person cook at the same time? Where do people gather while food is being prepared? Which items need to be reachable every day?
The same process applies to a bathroom. Consider where towels are stored, where personal-care products are used, how many people share the space, and whether the room needs to support children, guests, or changing accessibility needs.
These details may seem minor during the design phase, but they determine whether the finished room feels intuitive or awkward. A renovation should improve existing routines rather than force the household to adapt to a room that only works in theory.
Make the Main Feature Serve the Whole Layout
Homeowners often begin with one feature they love: a large kitchen island, a double vanity, a freestanding bathtub, or an oversized shower. There is nothing wrong with designing around a focal point. The problem begins when that feature occupies more space than the room can comfortably support.
A large island can reduce circulation or create narrow passageways around appliances. An oversized vanity may limit access to the shower. A wide refrigerator can interfere with an adjacent doorway or cabinet. Even a beautifully designed feature becomes a problem if people have to move around it constantly.
Instead of asking only whether an element fits within the room dimensions, ask whether it still fits while the room is in use. Test the design with cabinet and appliance doors open, chairs pulled away from an island, towels hanging beside the shower, waste bins in place, and more than one person standing in the room.
A functional floor plan accounts for the space occupied by people and moving elements, not just the measurements shown on a drawing.
Build the Kitchen Workflow Around Real Use
A kitchen can contain premium appliances and expensive finishes while still making basic meal preparation unnecessarily difficult. The traditional work triangle between the sink, refrigerator, and cooktop remains useful, but many modern kitchens need a broader approach.
Most households now rely on several overlapping zones: preparation, cooking, cleaning, coffee, baking, food storage, and sometimes work or homework. The goal is not to follow a rigid formula. It is to reduce unnecessary movement and prevent different activities from interfering with one another.
The dishwasher should be positioned where it can be loaded without blocking the main walkway. The refrigerator needs nearby landing space for groceries and prepared food. Pots, pans, and cooking tools should be stored close to the cooktop. Plates and glasses should be accessible from both the dining area and the dishwasher. Waste and recycling should be close to preparation and cleanup areas.
One surprisingly common issue is placing major appliances correctly while forgetting the surrounding counter space. A refrigerator without a nearby landing surface makes unloading groceries inconvenient. An oven with no clear counter beside it leaves nowhere safe to place hot cookware. A sink surrounded by decorative accessories can reduce usable workspace more than expected.
During projects involving layout changes, cabinetry, appliance placement, plumbing, and electrical work, early coordination is essential. An experienced kitchen renovation team at DNB Renovations can help align these decisions before construction and installation begin.
Treat Storage as a Daily System
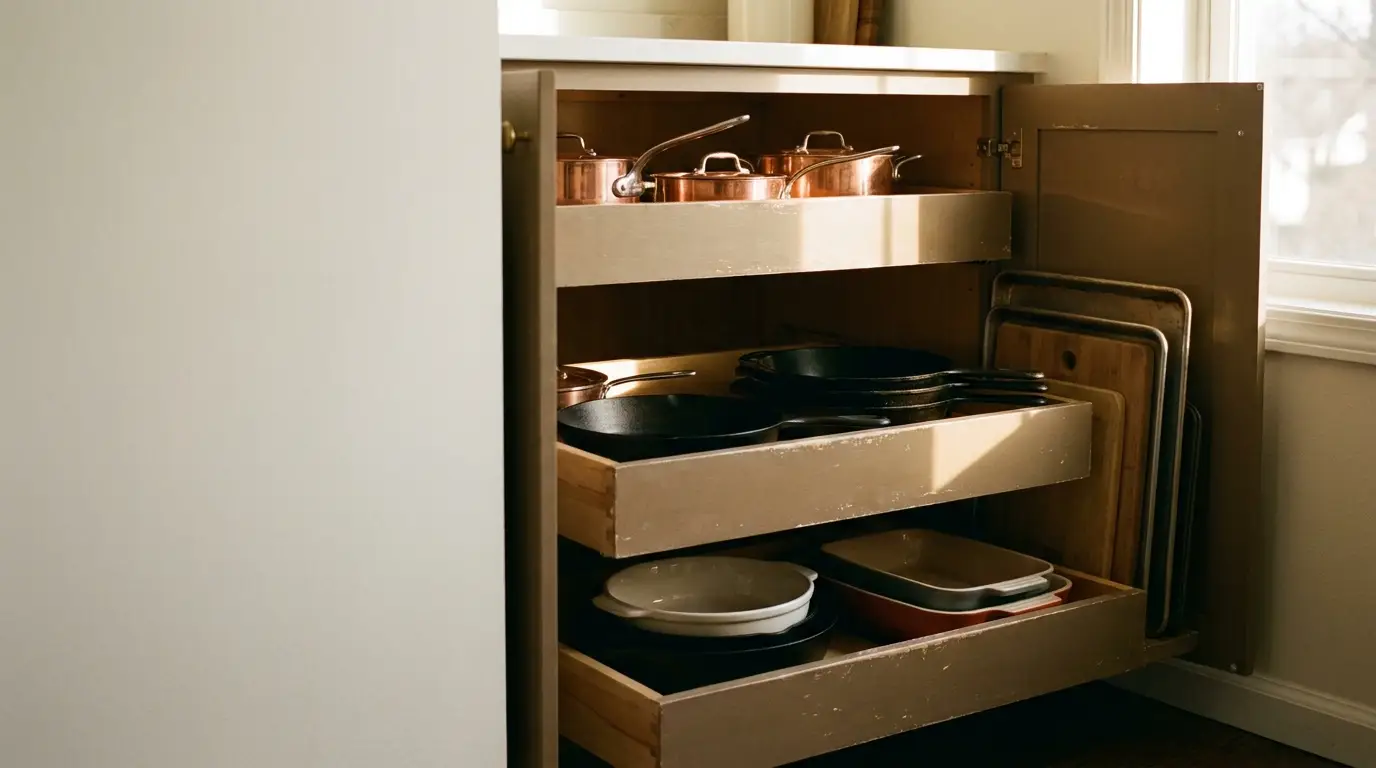
Storage usually looks sufficient on a floor plan. The problem becomes visible after the room is filled with actual belongings.
Kitchen cabinets must accommodate more than plates and cookware. They may also need to hold countertop appliances, food containers, bulk purchases, cleaning supplies, pet items, recycling, and rarely used serving pieces. Bathroom storage needs to hold toiletries, towels, paper products, cleaning supplies, medication, grooming tools, and extra personal-care items.
A minimal floating vanity may look elegant but become frustrating if everything ends up sitting on top of it. A wall of kitchen cabinets may look generous but perform poorly if deep corners and high shelves are difficult to access.
Effective storage is not simply about adding more cabinets. It is about placing the correct type of storage where it is needed. Deep drawers, internal drawers, vertical tray dividers, pull-out pantry storage, appliance garages, recessed medicine cabinets, shower niches, and dedicated linen storage can all make a space easier to use.
The best storage plan begins with an inventory. Identify what needs to be stored before deciding how many cabinets, drawers, shelves, and niches the room should contain.
Check Door Swings, Clearances, and Landing Space
Cabinetry, appliances, shower doors, and room doors are often reviewed individually. They should also be reviewed together.
A refrigerator door may collide with a wall. A vanity drawer may hit the bathroom door. A dishwasher may block access to a nearby cabinet when open. Two people may be unable to use adjacent work zones at the same time. These conflicts are especially common in smaller rooms, where every inch has been assigned to a fixture or storage feature.
Before construction begins, the plan should show the full opening arc or extension depth of room doors, shower doors, refrigerators, dishwashers, ovens, cabinet drawers, pull-out pantry units, and waste bins. When possible, the layout should also be tested at full scale. Marking cabinet and fixture positions on the floor can reveal circulation problems that are difficult to recognize in a two-dimensional drawing.
Layer Lighting Instead of Relying on One Fixture
A room can have plenty of light and still feel poorly illuminated. Kitchens and bathrooms require several layers of lighting because different areas serve different purposes.
Ceiling fixtures may provide general illumination but often create shadows exactly where focused light is needed. In a kitchen, the person standing at the counter may block overhead light from reaching the work surface. Under-cabinet lighting can solve this more effectively than simply adding brighter ceiling lights.
Bathrooms need equally careful planning. A single fixture above the mirror can cast uneven shadows across the face. Lighting placed on both sides of the mirror usually provides more balanced illumination for grooming. Dimmers, night lighting, and separate task lighting can also make the room more comfortable at different times of day.
Electrical planning should happen before walls and ceilings are closed. Adding wiring later can be expensive and may damage completed finishes.
Plan Ventilation Before Moisture Becomes a Problem
Ventilation is easy to overlook because it is less visible than flooring, tile, or cabinetry. However, poor airflow can quickly affect comfort and durability.
Bathrooms produce high levels of humidity. Without effective mechanical ventilation, moisture may remain on mirrors, walls, ceilings, and cabinetry. Over time, this can contribute to odors, damaged finishes, mildew, and mold growth. The exhaust fan should be selected according to the room size and layout, and it should vent outside rather than into an attic or another enclosed area.
Kitchens require ventilation as well, particularly when using gas cooking appliances or high-output cooktops. A properly planned range hood helps remove heat, moisture, grease, and cooking odors. Ventilation equipment also needs a practical route for ductwork, so it should be considered before the architectural layout is finalized.
Coordinate Plumbing and Electrical Before Finishes
Moving a sink, toilet, shower, bathtub, or kitchen appliance can dramatically improve a layout. It can also affect drainage, venting, water supply lines, structural elements, and the rooms below.
Plumbing decisions should therefore be made alongside the layout, not after cabinetry and fixtures have been ordered. In bathrooms, drainage slope and waterproofing requirements may affect shower dimensions and floor heights. In kitchens, the placement of the sink, dishwasher, refrigerator water line, and pot filler needs to be coordinated with cabinetry and electrical work.
For projects involving plumbing rough-ins, fixture relocation, shower systems, waterproofing, electrical work, and finish installation, working with an experienced bathroom renovation team at DNB Renovations can help ensure these interconnected decisions are resolved before construction begins.
The key is understanding the technical consequences before finalizing the layout. Keeping every fixture in its existing position may reduce complexity, but it should not automatically determine the design. Sometimes a carefully planned relocation produces a much better long-term result.
Choose Materials With Maintenance in Mind
Some materials look excellent when newly installed but require more maintenance than homeowners expect. Highly textured flooring may trap dirt. Porous stone may stain if it is not sealed correctly. Small bathroom tiles create more grout lines to clean. Glossy cabinet fronts can show fingerprints. Certain metal finishes may react differently to water, cleaning products, or daily handling.
Material selection should account for moisture exposure, slip resistance, heat resistance, staining, cleaning requirements, scratching, and long-term repairability. This does not mean every surface needs to be purely practical. A successful design balances visual impact with realistic maintenance expectations.
Installation quality matters as much as material choice. Even a durable product can fail if the substrate, waterproofing, adhesive, ventilation, or expansion allowance is incorrect.
Design for Change Over Time
Kitchen and bathroom renovations are long-term investments. A layout that works today should also remain useful as household needs evolve.
Future planning may involve wider circulation routes, lever-style handles, curbless or low-threshold showers, reinforcement for future grab bars, accessible storage, flexible seating, improved task lighting, or a bathroom that can serve guests and family members with different mobility needs.
Not every home needs to be designed as a fully accessible space. Still, incorporating adaptable features during construction is often easier and less expensive than changing the room later.
Function Should Guide the Final Design
A successful kitchen or bathroom does not have to choose between appearance and practicality. The best renovations use functional requirements to guide the design.
The correct layout makes the room feel more spacious. Well-planned storage reduces visual clutter. Proper lighting improves both safety and atmosphere. Durable materials help the finished room maintain its appearance.
Before approving a renovation plan, look beyond the finishes and ask how the space will work when doors are open, counters are being used, and several people are moving through the room. A beautiful room creates a strong first impression. A functional room continues to feel right long after the renovation is complete.