How to Choose an Apartment Floor Plan That Matches Your Design Style
Finding the right place to live usually starts with picking a neighborhood or setting a budget. However, the internal layout of a home determines how your daily life actually feels once the moving boxes are unpacked. If you are browsing Covington apartment rentals, you will quickly realize that space is about more than just square footage. The flow of a layout dictates where your furniture fits, how light enters, and whether your preferred decorating approach actually works. Matching your personal aesthetic to the right floor plan makes all the difference in turning a standard rental into a space that truly feels like yours.
Open Concept Layouts for Minimalist and Modern Styles
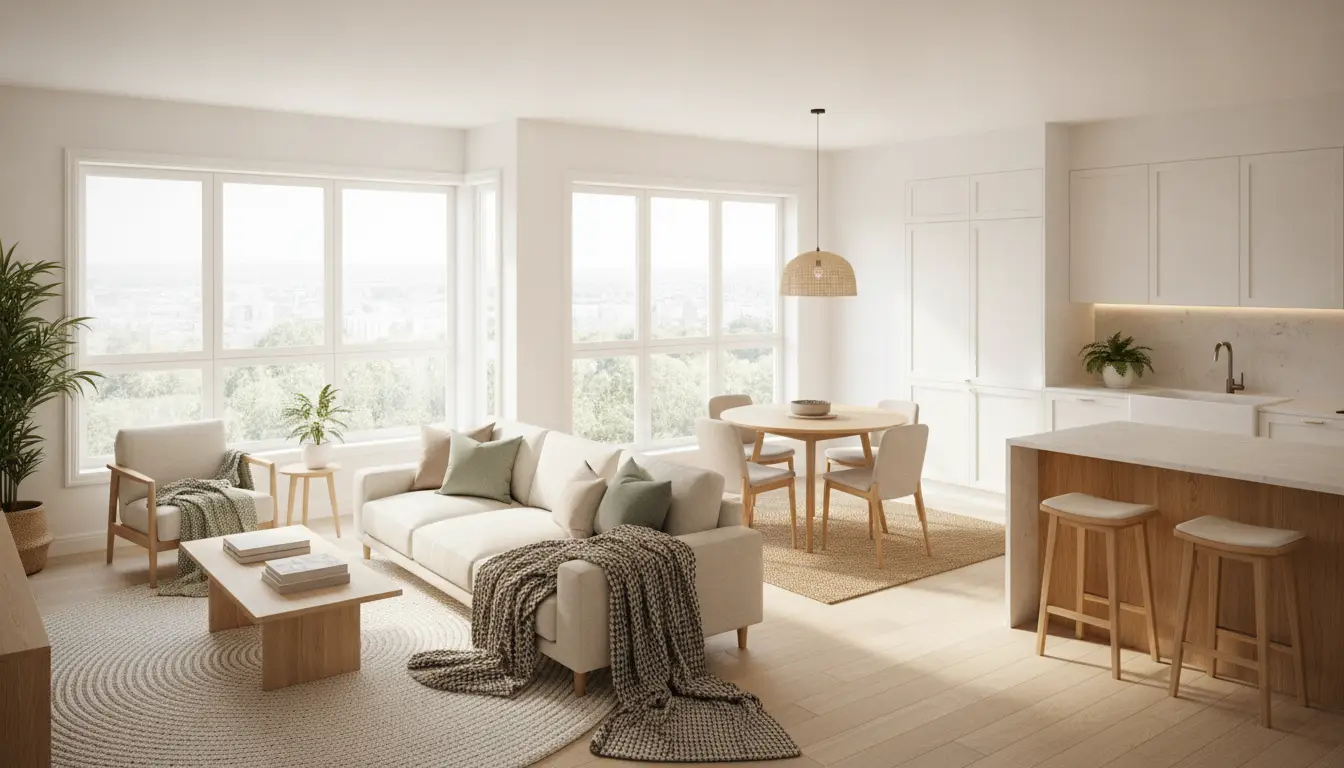
If you thrive in clutter-free environments with clean lines and sleek furniture, an open-concept floor plan is your best match. These layouts combine the living room, dining area, and kitchen into one continuous zone, eliminating unnecessary interior walls. This openness lets natural light bounce freely across the room, which makes small spaces feel much larger.
Minimalist design relies on breathing room and functional pieces. In an open layout, you can enjoy the following details:
- a low-profile sofa
- a simple coffee table
- a few key art pieces
- simple hanging shelves
These details can define distinct functional areas without crowding the room. However, keep in mind that open floor plans offer very few hidden corners. If you tend to leave mail on the counter or shoes by the front door, everything stays on full display.
Traditional Split-Bedroom Plans for Classic Decor
Classic and traditional design styles often feature heavier wood furniture, structured seating arrangements, and distinct visual boundaries. For this type of decor, a traditional floor plan with clearly defined rooms works best. Split-bedroom plans, where bedrooms are separated by a central living space, provide clear physical and visual boundaries.
Having defined walls gives you plenty of vertical surface area to position large items. You can easily place these on a sturdy wall without blocking pathways:
- grand bookshelf
- antique hutch
- heavy media console
- mirror with a nice frame
This structure allows you to decorate individual rooms with unique color palettes or wallpaper accents while keeping each area feeling like its own distinct sanctuary.
Studio and Loft Space for Industrial and Eclectic Looks
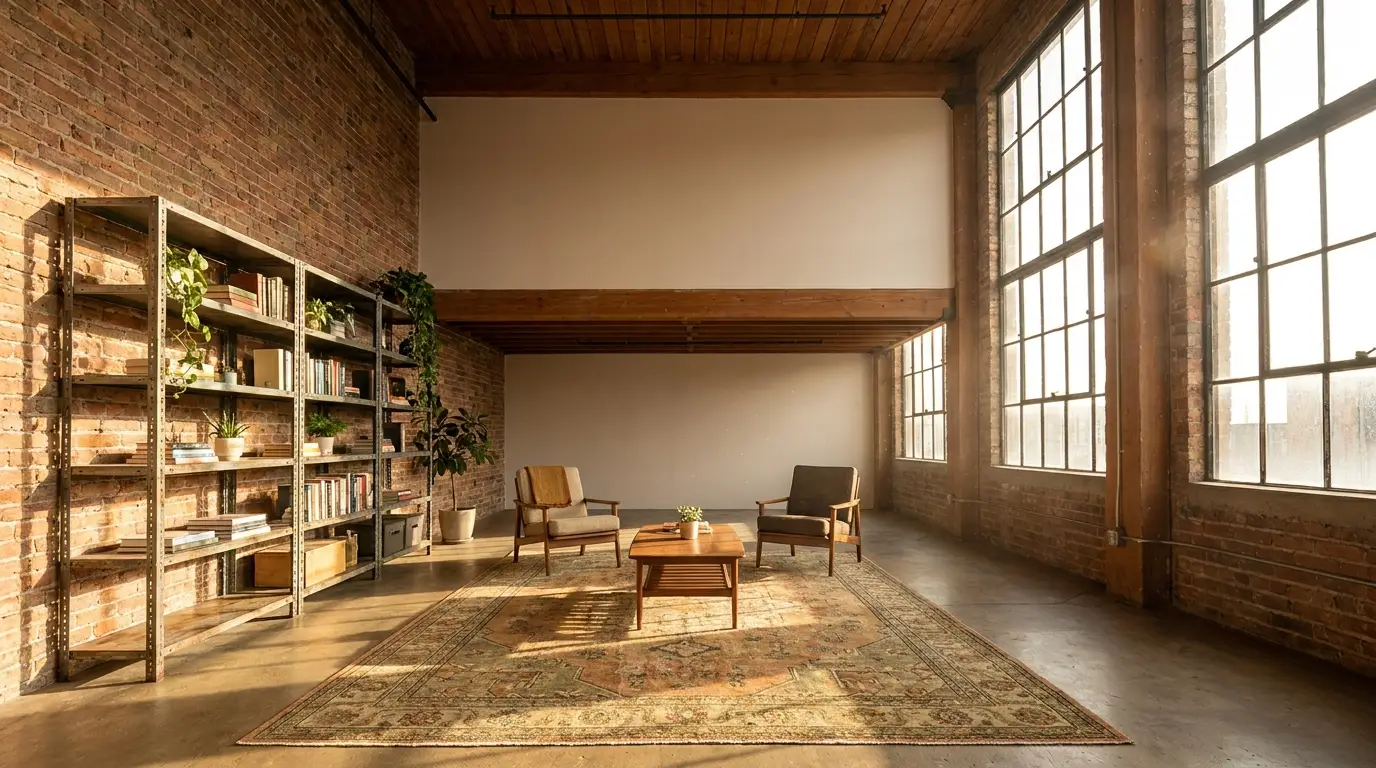
For those who love exposed textures, mixed metals, or a quirky collection of vintage finds, studio and loft layouts offer total creative freedom. Studios combine living, sleeping, and dining areas into a single open canvas. Loft styles often feature high ceilings and structural details that serve as built-in focal points for your decor.
When exploring apartments for rent Covington LA, looking for flexible loft or studio options allows you to use furniture as temporary room dividers. You can set up an open-frame bookshelf to separate your bed from the main living area or use a large area rug to anchor a maximalist seating arrangement. The lack of standard interior walls means you are not restricted by traditional room functions, giving you freedom to experiment with layout arrangements whenever inspiration strikes.
L-Shaped and Corner Layouts for Cozy Scandinavian Design
Scandinavian design focuses on comfort, warmth, and natural elements. It balances simple functionality with cozy textures like the following:
- plush throws
- wooden accents
- soft lighting
- natural finishes
An L-shaped floor plan or a corner unit with windows on multiple sides provides the perfect architecture for this approach.
The natural nooks created by L-shaped layouts make it easy to craft dedicated reading spots or compact home offices. Corner units bring in light from multiple angles throughout the day, which brightens up neutral color palettes and highlights natural wood grains. You can place a comfortable armchair near a corner window to maximize natural daylight while keeping the central walkway open and unobstructed.
Practical Tips Before Signing the Lease
Before committing to a layout, sit down with a tape measure and a rough sketch of your existing furniture. A floor plan might look spacious on paper or during a quick walkthrough, but bulky sectionals or king-sized beds can easily overwhelm a room if the wall measurements are off.
Pay close attention to practical details like the following:
- electrical outlet locations
- door swing paths
- window placements
- fixed lights
- vents
If your design style relies heavily on ambient lighting from table lamps, you need outlets in the right spots to avoid running extension cords across high-traffic walkways. Taking time to map out these details beforehand guarantees that your favorite furniture pieces will fit comfortably without sacrificing function.
Final Word
Your apartment layout forms the foundational framework for every design choice you make inside your home. Taking time to select a space that complements your furniture and lifestyle ensures your daily routines feel effortless. When exploring Covington apartment rentals, look past the initial finishes and focus on how the overall flow supports your personal aesthetic.