How Can Natural Light Improve Your Home’s Comfort and Appearance?
A room can change character within minutes of the sun appearing. I have walked into homes where the living area felt narrow and subdued in the morning, only to see it become warm, open and inviting once daylight reached the centre of the space. The furniture had not moved and the walls had not changed colour. Natural light simply revealed details that artificial lighting had concealed.
Good daylight design can make a home feel larger, support comfortable daily routines and reduce reliance on electric lighting. Yet adding more glass is not always the answer. Direction, glazing type, room layout, privacy, ventilation and heat control all shape the result. A well-planned solution brings daylight into the home while protecting occupants from glare, overheating and unwanted exposure.
Why Does Natural Light Make a Home Feel Better?
Natural light gives interiors a sense of movement. Its colour and intensity shift throughout the day, creating soft morning tones, brighter midday illumination and warmer afternoon highlights. These changes add visual depth that fixed artificial lights rarely reproduce.
Daylight can also improve the way people use a room. A bright kitchen may feel more pleasant for preparing meals, while a naturally lit study can provide a clearer working environment. In living areas, balanced daylight helps colours, finishes and decorative features appear closer to how they were intended to look.
Common benefits include:
- Better visibility for reading, cooking and household tasks
- A stronger connection between indoor and outdoor spaces
- Less need for electric lighting during daylight hours
- More accurate presentation of colours and textures
- A greater sense of openness in compact rooms
- Brighter circulation areas, including halls and staircases
These benefits depend on thoughtful placement. A large west-facing window may provide plenty of afternoon sun, but it can also create heat and glare. Comfort comes from controlling daylight, not simply maximising it.
How Daylight Changes the Appearance of Interior Spaces
Light affects how the eye interprets size, distance and texture. Bright surfaces tend to feel more open, while heavily shadowed areas can appear smaller or visually disconnected. Bringing daylight across a ceiling or down a wall can make a low or narrow room seem more spacious.
Natural light also highlights the materials used throughout a home. Timber grain becomes richer, stone shows more variation and textured fabrics gain definition. In a bathroom, light reflecting from tiles and mirrors can create a clean, airy atmosphere. In a living room, it can draw attention to artwork, joinery or architectural features.
Several design choices can spread daylight more effectively:
- Use pale or softly reflective finishes on ceilings and upper walls.
- Position mirrors where they reflect daylight into the room rather than causing glare.
- Choose light-coloured window furnishings that diffuse harsh sunlight.
- Keep tall furniture away from major daylight openings.
- Use internal glazing to share light between adjoining spaces.
- Select glass doors where privacy and room function permit.
A useful approach is to observe the room at several times of day before making changes. Morning, midday and late-afternoon conditions may reveal very different problems. This simple exercise can show whether the room needs more light, better distribution or stronger solar control.
Can Natural Light Support Everyday Comfort?
Comfort is not measured by brightness alone. A successful room provides enough light for its purpose without forcing occupants to squint, close blinds for hours or avoid certain seats. Even illumination is usually more comfortable than a sharp patch of sunlight surrounded by dark surfaces.
Glare commonly occurs when direct sun enters a room or when a bright opening sits within an otherwise dim field of view. A computer positioned opposite a window is a familiar example. Moving the desk, fitting a translucent blind or redirecting light from above can improve the space without removing daylight completely.
Natural light works best when paired with:
- Adjustable blinds, curtains or external shading
- Low-emissivity or solar-control glazing where appropriate
- Cross-ventilation for warmer periods
- Layered artificial lighting for evenings and cloudy days
- Room layouts based on the sun’s path
- Suitable insulation around glazed openings
Thermal comfort also deserves close attention. Poorly selected glazing can allow unwanted heat into the home during summer or contribute to heat loss during cooler weather. Glass type, frame performance, orientation and shading should be reviewed together rather than treated as separate decisions.
How Can Skylights Sydney Bring Light Into Difficult Areas?
Homes on narrow blocks often have rooms that sit far from external walls. Hallways, stairwells, bathrooms, kitchens and central living zones may receive little daylight even when the front and rear rooms are bright. Professionally designed skylights Sydney homeowners can use offer a practical way to introduce light from above.
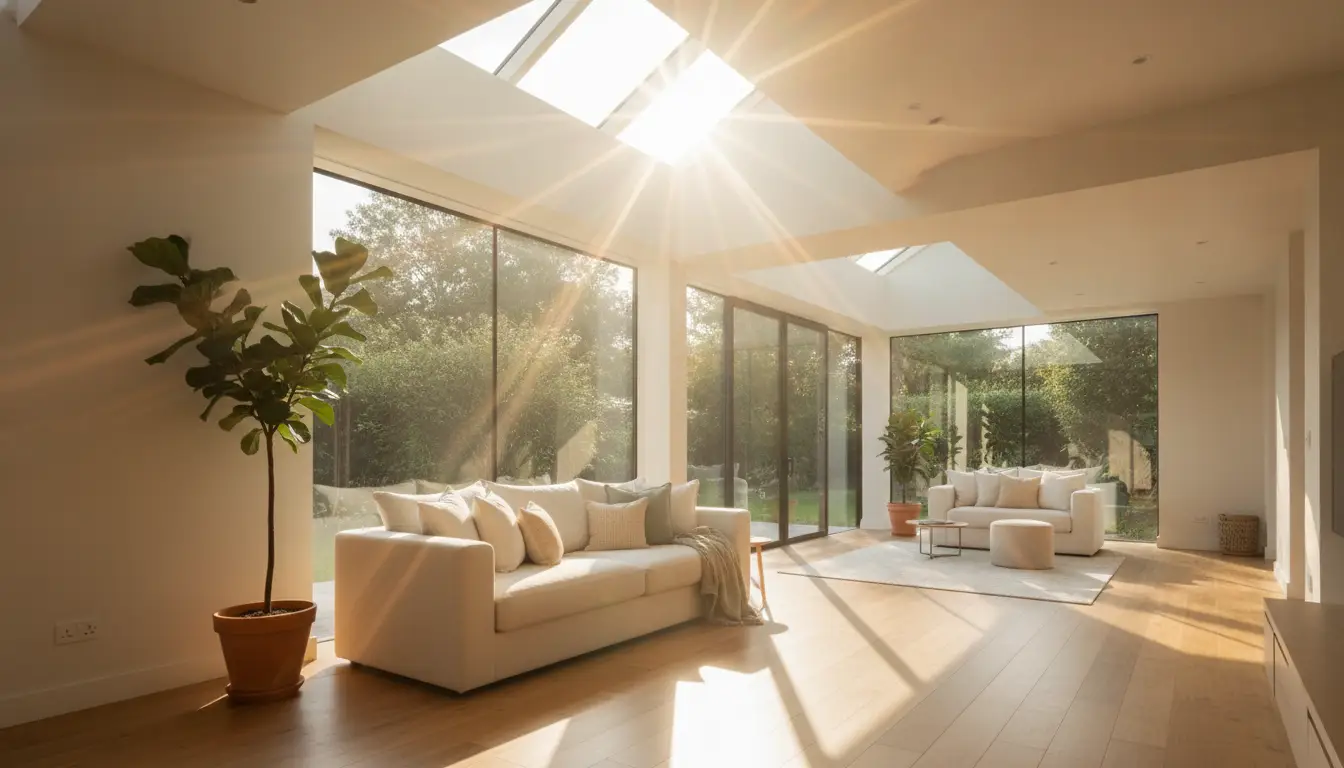
Overhead light can reach areas that standard windows cannot. Because the sky is visible across a broad angle, a well-positioned skylight may produce useful illumination throughout much of the day. The effect can be especially valuable in single-storey extensions, where side windows may be restricted by neighbouring properties or boundary setbacks.
Before selecting a skylight, review:
- The roof direction, pitch and available installation area
- The room’s size, ceiling height and daily function
- Potential summer heat gain and winter heat loss
- Glazing safety and energy-performance requirements
- Waterproofing, drainage and flashing details
- Access for cleaning and future maintenance
- Whether fixed or operable glazing suits the space
- Nearby buildings or trees that may cast shade
For example, a skylight above a kitchen island can provide task lighting and create a visual centrepiece. In a bathroom, obscure or diffusing glass can brighten the room while supporting privacy. An operable unit may also release warm air that gathers near the ceiling, although its suitability will depend on the building and installation conditions.
When Is a Glass Roof a Suitable Design Feature?
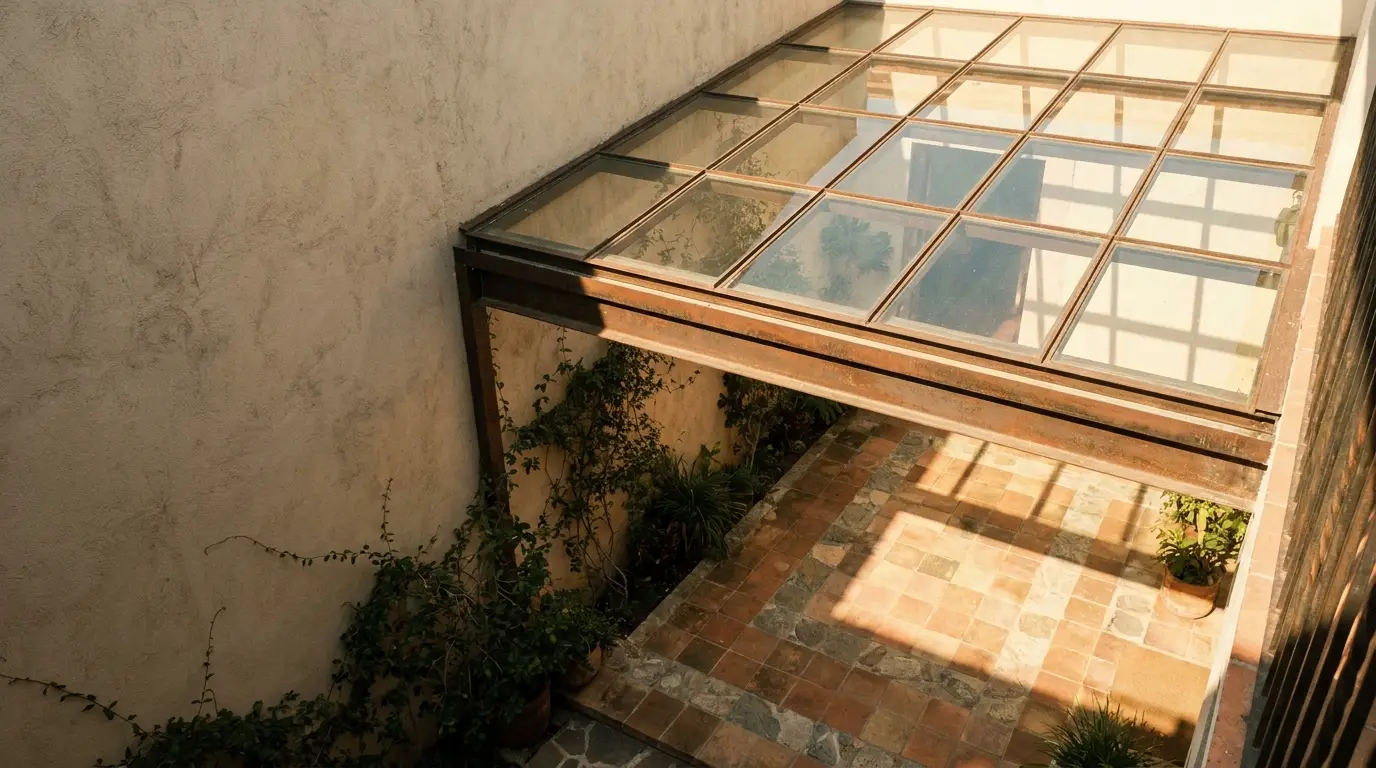
A glass roof can turn an extension, courtyard or connecting area into a bright architectural feature. Rather than admitting light through one opening, it can create a broad canopy that gives occupants a stronger view of the sky. This can help an enclosed area feel connected to the outdoors while retaining protection from rain and wind.
The most successful designs balance appearance with year-round performance. Large overhead glass areas receive strong solar exposure, so the glazing specification, support structure, drainage and shading strategy need careful coordination. Laminated, toughened or insulated glass may be selected according to location, engineering requirements and applicable Australian standards.
A glass-covered area may suit:
- A dining space between the original home and a rear addition
- An internal courtyard that needs weather protection
- A patio designed for use during changing conditions
- A walkway connecting separate parts of a property
- A kitchen or family-room extension facing a garden
Comfort can be improved through low-emissivity coatings, insulated glazing units, roof blinds or external shading. Ventilation openings may also help warm air escape. The aim is to create a room that remains useful across the seasons, not one that becomes uncomfortable on clear summer afternoons.
How Can You Control Heat, Glare and UV Exposure?
The direction of the glass has a strong influence on performance. North-facing glazing can admit useful winter sun when paired with suitable shading. East-facing glass receives lower morning sun, while west-facing openings may experience intense afternoon heat. South-facing glazing often provides softer light but may offer less passive warmth.
No single glass product suits every room. A bedroom, kitchen and covered outdoor area have different privacy, safety and temperature needs. A glazier can recommend configurations based on the opening, orientation and desired result.
Helpful control measures include:
- Low-emissivity coatings: These can reduce heat transfer while retaining useful daylight.
- Tinted or solar-control glass: This may reduce heat and brightness in exposed areas.
- Laminated glass: The interlayer can improve safety and filter much of the ultraviolet radiation associated with fading.
- Double glazing: An insulated air or gas space can improve thermal performance.
- External shading: Awnings, louvres and roof shading can stop direct sun before it reaches the glass.
- Internal blinds: Adjustable blinds provide flexible glare and privacy control.
Combining two or more measures usually produces a better result than relying on one feature. For instance, high-performance glass may manage heat, while a blind gives occupants immediate control when the sun reaches a television or computer screen.
Ways to Spread Natural Light Without Major Structural Work
Not every dark home needs a new roof opening or large renovation. Small changes can improve how existing daylight travels through the interior. The goal is to remove obstacles, increase reflection and reduce strong contrasts between bright and dark areas.
Begin with the window zone. Heavy furnishings, dense screens, overgrown plants and dark curtains can reduce useful light. Cleaning the glass and trimming outdoor vegetation may deliver a visible improvement before construction is discussed.
Other practical changes include:
- Repaint dark ceilings in a lighter colour.
- Replace solid internal doors with glazed or partially glazed designs where suitable.
- Install a glazed splashback or reflective tiles in the kitchen.
- Use open shelving instead of tall, solid storage near windows.
- Place a mirror beside a window to redirect light across the room.
- Choose sheer curtains for daytime privacy.
- Use light wells or internal glass panels during future renovations.
These choices should still respect privacy and household routines. A clear internal door may suit a hallway but feel inappropriate for a bathroom. Frosted, patterned or translucent glass can share light while obscuring direct views.
Planning Natural Light for Renovations and New Homes
Daylight planning is most effective when it begins early. Moving an opening during the design stage is usually simpler than correcting an overheated or gloomy room after construction. Architects, designers, builders and glazing specialists can coordinate room orientation, window placement, roof openings and shading before work begins.
Prepare for these discussions by recording how each room will be used. Note where furniture, screens and work surfaces are likely to sit. A window that looks well positioned on a floor plan may create screen glare once a home office desk is installed.
Ask your project team about:
- The sun’s seasonal path across the property
- Glazing sizes and performance ratings
- Safety glass requirements for overhead and high-risk locations
- Roof drainage and waterproofing
- Bushfire, heritage or local planning controls where relevant
- Ventilation and condensation management
- Cleaning and maintenance access
- Warranties for glass, frames and installation
Under the National Construction Code framework, glazing must be selected and installed for its location and intended use. Local planning provisions may also affect visible roof changes, heritage properties or work near boundaries. Professional advice can help the design meet both aesthetic goals and relevant requirements.
Creating a Brighter Home That Still Feels Balanced
Natural light can reshape a home without changing its footprint. It can make colours clearer, improve visual comfort and give enclosed areas a stronger relationship with the outdoors. The best results come from directing light where it is needed and controlling it when conditions change.
Start by observing which rooms feel dark, when the problem occurs and how the sun moves across the property. From there, explore simple interior improvements, new windows, overhead glazing or a larger glazed structure. If roof glazing forms part of the plan, speak with an experienced glass specialist about safety, thermal performance, waterproofing and long-term maintenance before finalising the design.
Frequently Asked Questions About Skylights Sydney
Are Skylights Suitable for Sydney’s Climate?
Yes, skylights can suit Sydney homes when their orientation, size and glazing are selected carefully. Solar-control or low-emissivity glass may help reduce unwanted summer heat, while suitable seals and flashing protect the roof from water entry.
A professional assessment should account for roof pitch, surrounding shade and the room below. External or internal shading can provide added control during bright weather, helping the space remain comfortable throughout the year.
Do Skylights Make a Home Hotter in Summer?
A poorly positioned or oversized skylight can add unwanted heat, particularly when exposed to direct summer sun. The result depends on the glazing, orientation, opening size, insulation and shading rather than the skylight alone.
Sydney homeowners can manage heat through low-emissivity glass, solar-control coatings, double glazing and blinds. Choosing the right dimensions is equally valuable. A smaller, well-placed opening may deliver better usable daylight than a large area of untreated overhead glass.
Which Rooms Benefit Most From Skylights?
Skylights are particularly useful in rooms that cannot receive enough light through external walls. Central kitchens, bathrooms, stairwells, corridors and open-plan extensions are common candidates in Sydney homes.
The right placement depends on how the room is used. A kitchen may need focused light above a preparation area, while a hallway may benefit from softer, diffused illumination. Privacy glass can also make overhead glazing suitable for bathrooms and closely built residential areas.
How Often Should Skylights Be Cleaned and Maintained?
Cleaning frequency depends on roof pitch, nearby trees, traffic pollution and local weather. Many homeowners inspect skylights at least once or twice a year and after major storms. Leaves, dirt and blocked drainage paths should be addressed before they affect performance.
Maintenance should also include checking seals, frames, flashing and signs of condensation or water staining. Roof access can be hazardous, so a qualified professional should handle inspections where the glazing cannot be reached safely from inside.
Do Skylights Need Council Approval in Sydney?
Approval requirements vary according to the property, council area and scope of work. A straightforward skylight may qualify for an exempt or complying pathway, while heritage properties, structural roof changes and more complex installations may require formal approval.
Before work begins, confirm the requirements with the relevant council, certifier or building professional. The installation must also meet applicable building, structural and glazing safety requirements. Early checks can prevent redesigns, delays and unexpected costs.