Before You Redesign Your Bathroom: 7 Plumbing Questions to Consider
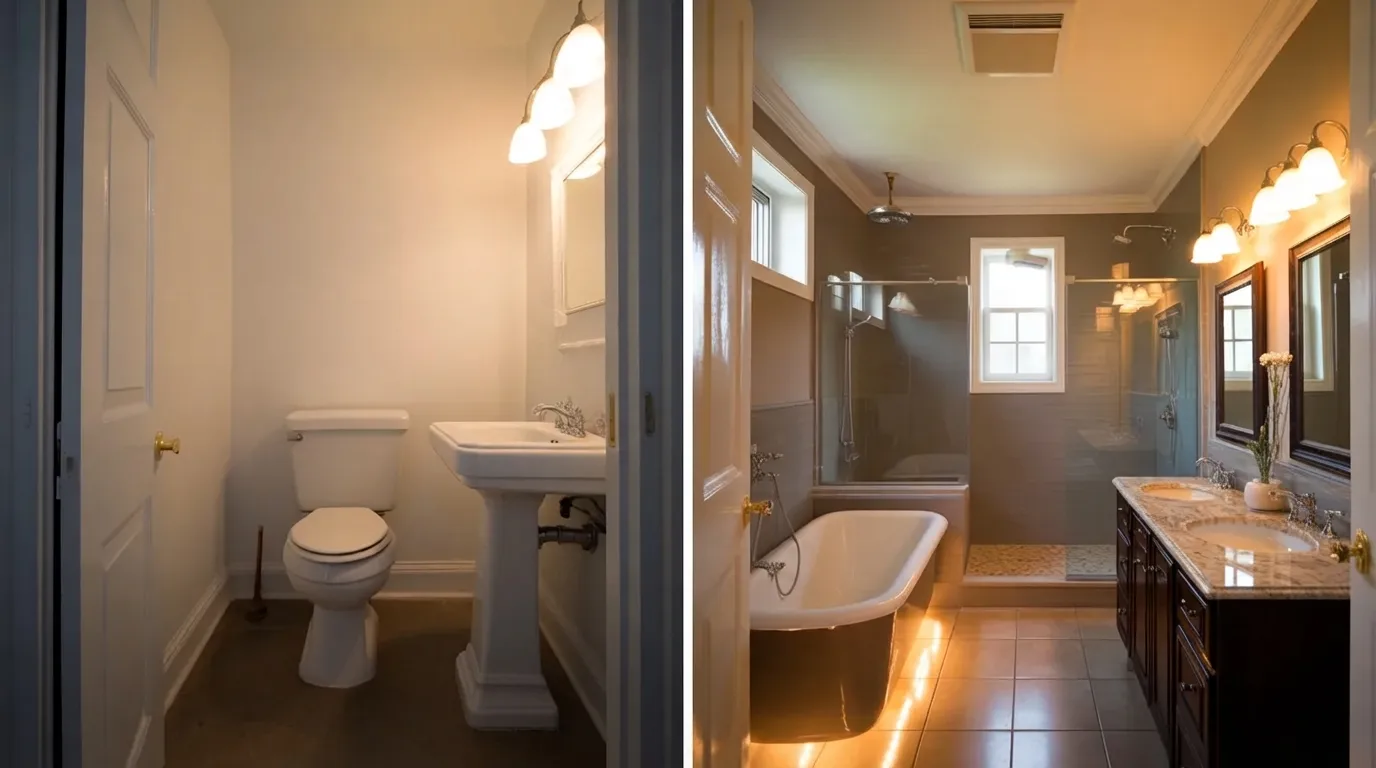
A bathroom redesign often starts with the details you can see: tile, lighting, a new vanity, updated faucets, a larger shower, or a freestanding tub. The plumbing behind those choices deserves attention early on.
Moving a toilet, adding a second sink, converting a tub to a shower, or installing new shower fixtures can affect water lines, drains, venting, and access behind the walls. Some changes are relatively simple. Others can add considerable work that may not be obvious from a floor plan or inspiration photo.
Before you finalize your bathroom redesign, work through these seven plumbing questions. A little planning can help you understand what your ideas require before fixtures are ordered and demolition begins.
1. Are You Keeping Your Fixtures in the Same Locations?
One of the first decisions in a bathroom redesign is whether the toilet, sink, shower, and tub will stay where they are.
Keeping fixtures in their existing locations can simplify the plumbing portion of the project because the current water and drain connections may already be close to where they need to be. The new fixtures still need to be checked for compatibility, but the existing layout provides a practical starting point.
Moving fixtures can involve more work.
A toilet needs a properly positioned drain and vent connection. Moving it across the room may require opening the floor and rerouting drainage. Relocating a shower or bathtub can also mean changing water lines and drains beneath the floor or inside the walls.
The construction of the home affects what is possible. Plumbing changes in a bathroom above an accessible crawl space may present different challenges than changes in a bathroom built directly on a concrete slab.
Before committing to a dramatically different layout, have the plumbing requirements reviewed. Something that looks like a simple move on a drawing can become a larger project once the location of pipes, drains, framing, and the foundation are considered.
This is also a good time to compare alternatives. Shifting a vanity slightly may accomplish the design goal without requiring the same amount of plumbing work as moving several fixtures to opposite sides of the room.
2. What Condition Is the Existing Plumbing In?
A remodel gives you a valuable opportunity to see parts of the plumbing system that are normally hidden.
Once cabinets, flooring, or wall coverings are removed, pipes, valves, fittings, and previous repairs may become accessible. Before those areas are covered with new finishes, look at the condition of the plumbing serving the bathroom.
Older pipes do not automatically need replacement. Their material, condition, location, and the scope of the bathroom remodel all matter. A plumber can help identify problems that deserve attention while the area is open.
Signs worth discussing include corrosion, active leaks, water staining, damaged fittings, unreliable shutoff valves, or repairs that appear to be deteriorating. If the bathroom has had recurring plumbing problems in the past, mention those as well.
Access is the main advantage here. Addressing a worn connection while the wall is already open can be far less disruptive than discovering the problem after new drywall, tile, cabinetry, or flooring has been installed.
Ask which components need attention now and which can reasonably remain in place. You should understand what is being recommended and why before expanding the scope of the remodel.
This can be especially helpful in older homes, where previous renovations may have left several generations of plumbing work behind the walls.
3. Will Your New Fixtures Work With the Planned Plumbing?
The dimensions and installation requirements of your fixtures affect more than appearance.
A new vanity may need water and drain connections at different heights. A floating vanity can expose pipes that a traditional cabinet would hide. Adding a second sink requires planning for the additional water supply and drainage connections.
Showers can require even more coordination. A new shower valve, handheld sprayer, rain shower, or multiple shower outlets may require changes inside the wall. Wall-mounted faucets also need their plumbing positioned correctly before the finished surface is installed.
That is why it helps to choose the major fixtures early in the bathroom redesign process.
Plumbers often need manufacturer specifications during rough-in. Rough-in refers to the pipes, drains, valves, and other connections installed before walls and finished surfaces are completed.
If a fixture changes after the rough plumbing has already been installed, the new product may require connections in different locations. That can lead to rework.
You do not need to select every decorative detail before plumbing begins. Focus first on the items that affect water and drainage, including the vanity and sink configuration, toilet, shower or tub, and any specialty faucets or shower components.
Making those choices early gives the plumber, designer, and remodeling contractor accurate information to work from.
4. Can the Drainage and Venting Support the New Layout?

Water supply lines and drains have different requirements.
Supply lines deliver water under pressure. Drain lines carry wastewater away using gravity, so their size, routing, and slope need to work with the proposed fixture locations.
The drainage system also relies on venting. Plumbing vents allow air to move through the system and help protect the water seals that prevent sewer gases from entering the home.
For a homeowner planning a bathroom redesign, the practical lesson is simple: having enough physical space for a fixture does not necessarily mean the plumbing can be moved there easily.
This matters most when changing the locations of toilets, showers, and tubs. A proposed drain route needs to work within the floor, walls, foundation, framing, and existing plumbing system.
Pay attention to existing drainage problems too. A sink that repeatedly drains slowly, a toilet that frequently backs up, gurgling sounds, or unexplained odors should be mentioned before construction begins.
Those symptoms may need investigation before the new bathroom is built around the existing plumbing.
The appropriate diagnostic approach depends on the problem. Drain cleaning, sewer work, and hydro jetting do not automatically begin with a video inspection. In some situations, an inspection may be useful later in the process, including after a blockage has been cleared.
Understanding the condition of the system first helps keep the plumbing plan tied to the actual problem rather than assumptions.
5. Will Your Bathroom Redesign Change Your Hot-Water Needs?
A redesigned bathroom may change how your household uses hot water.
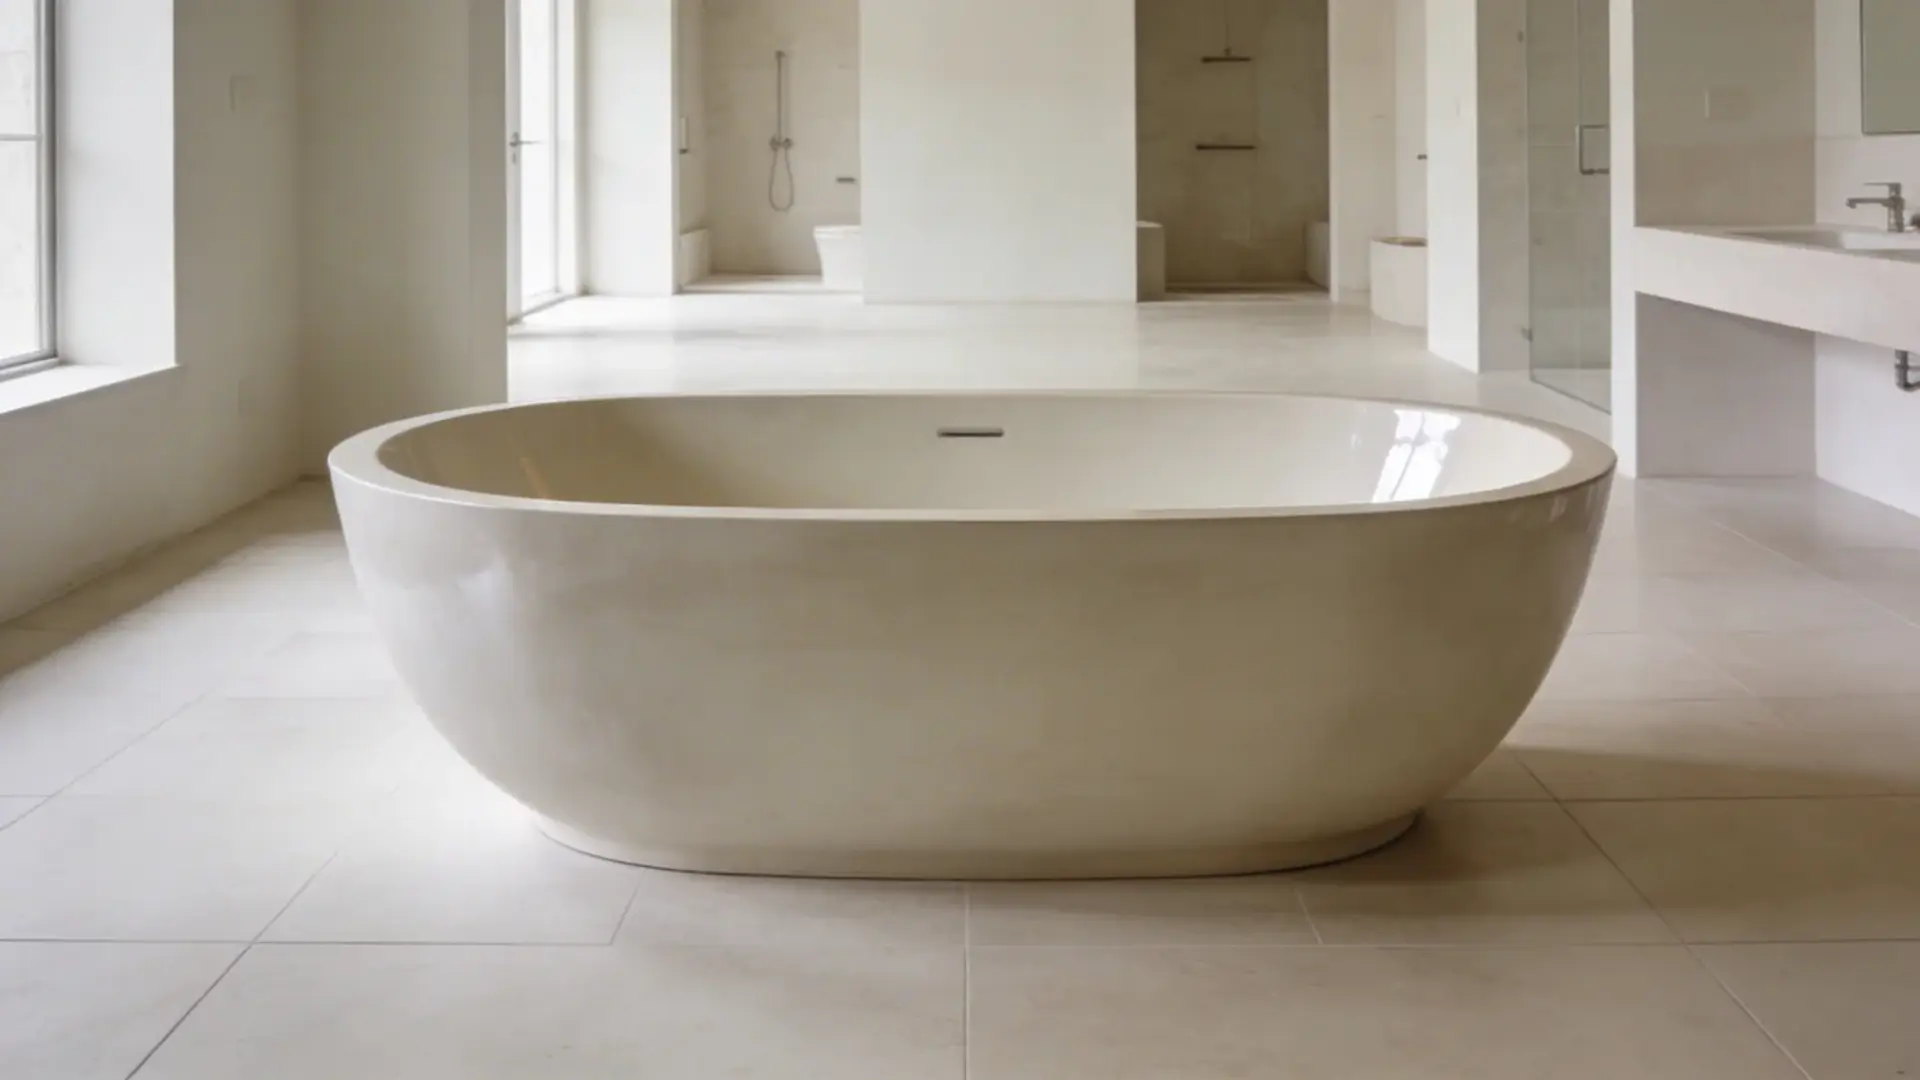
Replacing a standard tub with a large soaking tub is one example. The new tub may require more hot water at one time than the old fixture did. A larger shower or a shower with several outlets can also change demand.
Household habits matter too. If several people shower during the same part of the morning while hot water is also being used elsewhere in the home, the existing system needs to keep up with that demand.
A bathroom redesign does not automatically mean you need a new water heater. The point is to consider your water heater before installing fixtures that will use hot water differently.
Talk with a plumber about the fixtures you plan to install and how you expect to use them. The discussion may include the water heater’s capacity, available water flow, and the needs of the rest of the household.
This is another reason to select important fixtures before construction is underway. A shower system or oversized tub should be evaluated as part of the home’s plumbing system rather than chosen solely by its appearance.
Good planning helps you avoid creating a beautiful bathroom that does not perform the way you expected.
6. Where Will the Shutoff Valves and Plumbing Access Be?
A finished bathroom still needs to be practical to maintain.
Sinks and toilets generally have accessible shutoff valves that allow water to be turned off when repairs are needed. During a remodel, make sure those valves remain easy to reach and operate.
Some tubs, shower components, and other fixtures may also require access to plumbing parts that could need service later. The exact requirements depend on the fixture, installation, and local plumbing rules.
Think about access before cabinets, panels, tile, and other finishes are installed.
A perfectly concealed installation may look cleaner, but permanently covering components that may need future service can turn a straightforward plumbing repair into a much more disruptive job.
Existing shutoff valves should be checked during the remodel as well. If a valve leaks, is difficult to turn, or no longer shuts the water off completely, the open-wall stage may be a sensible time to address it.
You can also ask about leak protection or other shutoff options that fit your home and renovation plans. These upgrades are not necessary for every project, so the decision should be based on the existing system and how you want the bathroom to function.
Planning for maintenance now can protect the finishes you are investing in.
7. Should a Plumber Be Involved Before Demolition?
The answer depends on the scope of your bathroom redesign.
A cosmetic update that keeps the existing plumbing layout may require limited plumbing changes. A project that moves fixtures, changes concealed piping, adds a sink, relocates a shower, or modifies drainage deserves earlier plumbing input.
Ideally, the homeowner, plumber, designer, and remodeling contractor should be working from the same plan before rough plumbing begins.
Share the proposed layout, the fixtures you want to replace or relocate, specifications for major products, and any plumbing problems you already know about. Explain how you want the bathroom to function too. Those details can reveal potential conflicts while the design is still easy to adjust.
Permits and inspections may also apply when plumbing is altered. Requirements vary by jurisdiction and by the type of work involved. A plumber familiar with local projects can help homeowners understand what may apply to their specific remodel.
Most importantly, ask for explanations before making decisions. If a plumbing change is recommended, find out what problem it solves, what alternatives are available, and how each choice affects the project.
You should be able to make decisions based on clear information rather than feeling pressured into the most extensive option.
Make Plumbing Part of Your Bathroom Redesign Plan
The visible finishes may get most of the attention during a bathroom redesign, but the choices behind the walls can determine how well the finished space works.
Settle the layout before ordering major fixtures. Look at the condition of existing plumbing while it is accessible. Check that drains, vents, water supply, and hot-water capacity fit the new design. Plan for shutoff valves and future service access before tile and cabinetry make those areas harder to reach.
Bringing plumbing questions into the design process early gives you more room to adjust the plan before construction begins. Take your proposed layout and major fixture selections to the professional plumbers involved in the remodel, work through the practical details, and make those decisions before the walls are closed.