40 Master Bathroom Layout Ideas and Floor Plans
Why can a bathroom look spacious on paper yet feel awkward when two people use it at the same time? The answer usually comes down to fixture placement, door swings, storage, and clear walking paths.
I have found that comparing several master bathroom layout options before construction begins makes it far easier to spot what will actually work in daily life.
The right arrangement supports morning and evening routines without crowding the vanity, shower, or toilet area.
This blog walks through multiple master bathroom floor plans, along with style ideas, example dimensions, real-world use cases, and planning tools you can use to test each concept before committing to a renovation.
What Makes a Master Bathroom Functional?
A functional master bathroom supports daily routines without creating crowding or awkward movement.
The layout should provide clear paths between the entrance, vanity, shower, tub, and toilet, while allowing doors, drawers, and shower panels to open freely.
Storage should sit close to the items used each day, and task lighting should make the vanity area easy to use.
Good ventilation, moisture-resistant surfaces, accessible controls, and sensible plumbing positions also matter. Privacy should be considered, especially in shared bathrooms.
A well-planned arrangement makes cleaning easier, improves comfort, and helps two people use the room at the same time without feeling crowded.
These principles apply across all bathroom sizes – from compact powder rooms to large suites, an ideal bathroom layout can help narrow down the right starting point
How to Measure and Plan a Master Bathroom Layout
Accurate measurements turn inspiration into a plan that can actually be reviewed and compared.
I suggest testing at least two or three arrangements before committing to plumbing, electrical work, cabinetry, or tile installation.
- Room dimensions and fixed features: Exact wall lengths, ceiling heights, door and window positions, sloped ceilings, and existing drains, vents, or outlets
- Exact fixture measurements: Full depth, width, height, door movement, and manufacturer clearances for the vanity, toilet, shower, tub, and storage pieces
- Movement and daily routines: How people enter, open storage, dry off, and move around one another during busy morning and evening use
- Comparing floor plans at scale: Graph paper, cutout fixture shapes, 2D or 3D planning software, or painter’s tape to test several arrangements against the same room outline
- Technical limits: Plumbing, electrical, ventilation, and waterproofing needs that a plumber, electrician, or contractor should confirm before finalizing the plan
- Permits and product specs: Local permit requirements and final fixture specifications settled before rough-in work begins
Small Master Bathroom Layout Ideas
A small master bathroom layout has to use every wall carefully without making the room feel packed. These arrangements lean on compact fixtures, open sightlines, and efficient wet zones to fit daily needs into limited floor space.
1. Single-Wall Bathroom Layout

This compact plan keeps the sink, toilet, and shower along one plumbing wall. The open side of the room becomes a direct walking route from the entrance to each fixture.
Light tile, frameless shower glass, and a floating vanity keep the single run feeling airy rather than lined up.
- Dimensions: 5 x 8 feet
- Room arrangement: Compact vanity, toilet, and shower placed in one line
- Real-world fit: Small homes, converted closets, and narrow bedroom additions
- Planning tools: Sketch the linear run on graph paper first, then mark the fixture footprints on the actual floor with painter’s tape to confirm the walking route stays clear
2. Corner Shower Bathroom Layout

A corner shower uses an area that might otherwise remain difficult to furnish.
Placing a small vanity across from it keeps the center of the room relatively open, especially with modern finishes and large-format wall tile that make the corner feel intentional rather than squeezed in.
- Dimensions: 6 x 8 feet
- Room arrangement: Corner shower, wall-hung vanity, and toilet beside the wet wall
- Real-world fit: Compact suites needing a full shower without a tub
- Planning tools: A 3D room-planning app can preview how the angled glass reads in the corner, and a cardboard template helps confirm the shower footprint before ordering the enclosure
3. Pocket-Door Bathroom Layout

Replacing a swinging door with a pocket door frees space near the entrance.
The saved area can support a wider vanity, towel storage, or a clearer walking path, and simple transitional finishes with recessed storage make good use of the reclaimed wall space.
- Dimensions: 6 x 9 feet
- Room arrangement: Vanity near the entrance, toilet in the center, and shower at the end
- Real-world fit: Bathrooms where an inward door swing causes crowding
- Planning tools: Use painter’s tape to mark out the old door swing versus the new pocket-door path, then sketch the wider vanity option on graph paper to confirm it fits the freed-up space
4. Compact Wet-Room Bathroom layout

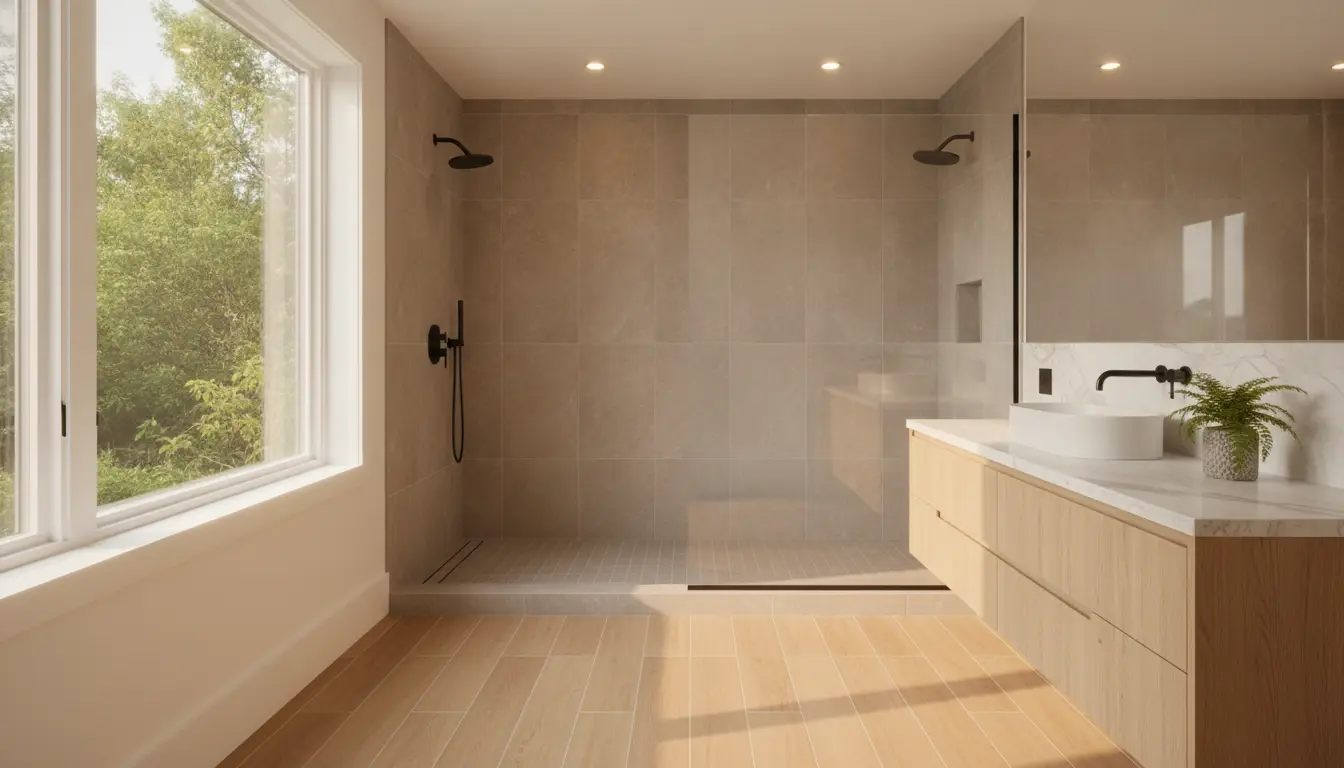
A waterproofed wet room combines the shower area with the surrounding floor instead of using a bulky enclosure.
A fixed glass panel can control splashes while preserving an open view, and spa-inspired tile with a continuous floor finish reinforces the seamless feel.
- Dimensions: 7 x 8 feet
- Room arrangement: Open shower at one end with the vanity and toilet outside the main spray area
- Real-world fit: Small bathrooms needing easier movement and fewer visual barriers
- Planning tools: Bring in a waterproofing consultation early, and use a scaled drawing to check the floor slope and drain placement before removing any curb
5. Shower-Opposite-Vanity Bathroom Layout

This plan places the main fixtures on opposing walls with a central path between them.
Check the vanity depth and shower-door movement carefully so the aisle stays comfortable, and use warm contemporary materials with a narrow backlit mirror to keep the facing walls feeling connected.
- Dimensions: 7 x 9 feet
- Room arrangement: Shower on one wall, vanity opposite, and toilet at the far end
- Real-world fit: Rectangular rooms with plumbing available on both sides
- Planning tools: Graph paper is useful for testing the central aisle width, and a cardboard template of the vanity depth confirms the shower door can swing without interference
6. L-Shaped Pedestal-Sink Bathroom Layout

An L-shaped footprint places a single pedestal sink in the wider front leg, with the room turning a corner into a narrower back leg that leads to the toilet beneath a rear window.
Beadboard wainscoting, a round brass-framed mirror, and dark wood-look flooring carry through the bend, keeping the two legs feeling like one connected room rather than a hallway.
- Dimensions: 8 by 10 feet
- Room arrangement: Pedestal sink in the front leg near the entrance, with the room turning a corner into a narrower back leg that leads to the toilet
- Real-world fit: Guest powder rooms, hallway half-baths, and narrow additions that skip a shower or tub
- Planning tools: Graph paper helps map both legs of the L at scale, and a scaled drawing checks that the corner turn still leaves comfortable clearance to pass the pedestal base
7. Compact Double-Vanity Bathroom layout

A smaller double vanity can support two users without requiring a large room.
Narrow sink bases and wall-mounted faucets help preserve counter and walking space, and clean-lined cabinetry with one wide mirror keeps the shared wall from feeling crowded.
- Dimensions: 8 x 9 feet
- Room arrangement: Double vanity along the longest wall with a shower and toilet opposite
- Real-world fit: Couples who share morning routines but have limited square footage
- Planning tools: Cardboard mockups of each sink base help test realistic elbow room, and graph paper confirms the vanity run fits the longest wall with margin to spare
8. Tub-Shower Combination Bathroom Layout

A combined tub and shower provides both bathing options within a single footprint.
It also leaves more wall length available for a vanity and practical storage, with classic subway tile and updated fixtures giving the combo unit a timeless look.
- Dimensions: 8 x 10 feet
- Room arrangement: Tub-shower unit at the end, vanity near the door, and toilet between them
- Real-world fit: Homes that need a bathtub without creating separate wet zones
- Planning tools: A 3D app can preview how the tub-shower unit sits against the end wall, and tape marking the floor confirms the walking path between vanity and toilet stays open
9. Compact Toilet-Nook Bathroom layout

A short privacy wall can screen the toilet without requiring a fully enclosed room.
This creates separation while allowing light and airflow to move through the bathroom, and a transitional design with matching wall and floor finishes keeps the half wall from reading as an afterthought.
- Dimensions: 8 x 10 feet
- Room arrangement: Vanity near the entrance, shower at the rear, and toilet behind a half wall
- Real-world fit: Shared bathrooms where visual privacy is important
- Planning tools: A cardboard template of the half wall helps test sightlines from the entrance, and painter’s tape on the floor confirms the screened toilet area still has comfortable clearance
10. Narrow Galley Bathroom Layout

A galley plan uses parallel walls and a direct central aisle.
Shallow fixtures and sliding doors help prevent the long room from feeling cramped, and vertical tile patterns paired with wall-mounted storage help break up the length visually.
- Dimensions: 5 x 12 feet
- Room arrangement: Vanity and toilet along one wall with the shower at the far end
- Real-world fit: Long additions, attic conversions, and older home renovations
- Planning tools: Graph paper is well suited to testing the long aisle at scale, and marking the sliding door track with tape confirms it won’t interfere with the vanity or shower entry
Medium Master Bathroom Floor Plans
Medium-sized master bathroom floor plans offer more space for separate bathing areas, double sinks, and additional storage.
The best arrangements still keep walking routes direct and avoid leaving unused floor space in the center.
11. Balanced Four-Fixture Bathroom Layout

This plan includes a vanity, toilet, shower, and separate tub in a practical rectangular footprint.
Fixtures are divided into dry and wet areas to make daily use easier, with a contemporary neutral palette and coordinated tile tying the two zones together.
- Dimensions: 9 x 10 feet
- Room arrangement: Vanity and toilet near the entrance with the tub and shower at the rear
- Real-world fit: Remodels needing both a bathtub and separate shower
- Planning tools: Graph paper at scale helps confirm the dry and wet zones divide evenly, and a digital 2D planner can test tub-and-shower placement against the rear wall
12. Double-Vanity and Walk-In-Shower Bathroom layout

A long vanity gives two users dedicated sink and counter space.
The walk-in shower can occupy the opposite end without interrupting the main traffic path, and modern cabinetry paired with frameless shower glass keeps both ends feeling open.
- Dimensions: 9 x 12 feet
- Room arrangement: Double vanity on one wall, toilet opposite, and shower across the rear
- Real-world fit: Couples prioritizing preparation space over a bathtub
- Planning tools: A cardboard template of the vanity run confirms two people can use it at once, and a 3D app previews how frameless glass reads against the rear wall
13. Central-Aisle Bathroom Layout

A floating walnut vanity with a vessel sink and backlit round mirror on the left, a wood entry door centered, then the toilet, and a glass-enclosed walk-in shower with a rain head and teak bench on the right.
This center-aisle arrangement keeps the wet shower zone and dry vanity zone on opposite walls, so daily movement between grooming, toilet, and bathing stays efficient.
- Dimensions: 10 x 10 feet
- Room arrangement: Vanity and shower on opposing walls with the toilet placed toward the rear
- Real-world fit: Square rooms with a centered doorway
- Planning tools: Graph paper at scale is well suited to checking that the central aisle stays balanced from every angle, and tape on the floor confirms the toilet placement doesn’t crowd the rear corner
14. Split-Zone Bathroom Layout

The room is divided into a preparation area and a private bathing area.
A partial wall, glass screen, or change in floor material can define the zones without closing them off, and hotel-inspired finishes with layered lighting help each zone feel distinct.
- Dimensions: 10 x 12 feet
- Room arrangement: Vanity near the entrance with the shower, tub, and toilet farther inside
- Real-world fit: Couples with different morning and evening routines
- Planning tools: A digital 2D planner can test where the partial wall or screen falls relative to the entrance, and painter’s tape marks the zone boundary on the actual floor
15. Freestanding-Tub Focal Bathroom Layout

A freestanding tub becomes the first feature seen from the entrance.
Supporting fixtures remain along the side walls so the tub does not block circulation, with a soft modern or organic contemporary style giving the tub room to stand out.
- Dimensions: 10 x 12 feet
- Room arrangement: Tub centered on the rear wall with a vanity and shower on opposite sides
- Real-world fit: Rooms with an attractive window or feature wall
- Planning tools: A 3D room-planning app helps confirm the tub reads well as a focal point from the doorway, and graph paper checks that the side-wall fixtures leave enough circulation space
16. Shared Wet-Wall Bathroom Layout

The shower and tub sit along the same plumbing wall to simplify water connections.
Keeping these fixtures together also creates a clear dry zone around the vanity, with coordinated tile across both bathing areas visually tying the wet wall together.
- Dimensions: 10 x 13 feet
- Room arrangement: Tub and shower placed side by side with the vanity opposite
- Real-world fit: Renovations where limiting plumbing changes matters
- Planning tools: A plumber review early on confirms the shared wet wall can support both fixtures, and graph paper helps map the dry zone around the vanity at scale
17. Corner-Tub Bathroom Layout

A corner tub uses two walls, leaving the remaining perimeter available for other fixtures.
The plan works best when the tub size does not overwhelm the room, and an updated traditional design with framed cabinetry keeps the corner feeling grounded rather than bulky.
- Dimensions: 11 x 12 feet
- Room arrangement: Tub in one corner, shower beside it, and vanity along the opposite wall
- Real-world fit: Existing bathrooms with a built-in corner tub
- Planning tools: A cardboard template of the tub footprint helps judge whether it overwhelms the corner, and a 3D app can preview the tub next to the shower before committing to finishes
18. Opposing-Vanity Bathroom Layout

Separate vanities on opposite walls give each person individual storage and preparation space.
A clear path through the center leads toward the bathing area, and a tailored transitional design keeps the two vanities feeling like a matched set.
- Dimensions: 10 x 14 feet
- Room arrangement: One vanity on each side with the shower or tub at the rear
- Real-world fit: Couples who prefer separate counters and storage zones
- Planning tools: Graph paper at scale confirms both vanities have equal counter and drawer clearance, and tape marking the central path checks it stays wide enough for two people passing at once
19. Enclosed-Water-Closet Bathroom Layout

A separate toilet room offers additional privacy in a shared bathroom.
Its door placement should avoid narrowing the route to the vanity or shower, and refined contemporary finishes with matching doors keep the enclosed room from feeling separate stylistically.
- Dimensions: 11 x 14 feet
- Room arrangement: Toilet room near the entrance with the vanity, tub, and shower in the main space
- Real-world fit: Busy households with overlapping routines
- Planning tools: A digital 2D planner helps test door swing directions before framing the toilet room, and painter’s tape confirms the route to the vanity and shower stays clear
20. Symmetrical Spa Bathroom Layout

A centered tub or shower can anchor a balanced arrangement with matching vanities on each side.
I would only use this plan when the symmetry supports comfortable clearances rather than forcing fixtures into tight spaces, and calm spa styling with natural textures suits the centered, balanced feel.
- Dimensions: 12 x 12 feet
- Room arrangement: Central bathing feature with balanced storage and sink areas
- Real-world fit: Square rooms with centered doors or windows
- Planning tools: A scaled drawing helps verify the centered feature truly aligns with the door or window, and a 3D app can confirm the matching vanities each keep comfortable clearance
Large and Luxury Master Bathroom Layout Ideas
A large master bathroom layout needs structure so the extra square footage feels purposeful rather than empty. These plans divide the room into bathing, preparation, privacy, dressing, and relaxation zones.
21. Five-Fixture Bathroom Layout

This arrangement includes two sinks, a shower, a bathtub, and a toilet area.
Each fixture receives sufficient visual and physical separation to support shared use, with a layered transitional design that ties the separated zones together.
- Dimensions: 12 x 14 feet
- Room arrangement: Double vanity near the entrance with separate bathing fixtures farther inside
- Real-world fit: Larger renovations requiring all major bathroom features
- Planning tools: A digital 2D floor planner helps map all five fixtures at once, and graph paper at scale confirms each zone keeps its own comfortable clearance
22. Double-Entry Bathroom Layout

Two entrances can connect the bathroom to both the bedroom and walk-in closet.
The paths should remain clear, avoiding direct crossings through wet areas, and clean, contemporary finishes with coordinated doors keep both entries feeling like part of one design.
- Dimensions: 12 x 15 feet
- Room arrangement: Central vanity zone with bedroom and closet access at opposite ends
- Real-world fit: Suites arranged in a bedroom-bathroom-closet sequence
- Planning tools: A scaled drawing helps trace both entry paths to confirm neither crosses the wet area, and a 3D app can preview the sequence from bedroom to closet
23. Oversized-Shower Bathroom Layout

A large shower becomes the main bathing feature, rather than sharing space with a tub.
Multiple controls, benches, niches, and handheld fixtures can be planned around actual user needs, with a modern spa design and large-format stone-look tile suited to the expanded footprint.
- Dimensions: 13 x 15 feet
- Room arrangement: Large shower across the rear with vanities and toilet areas toward the front
- Real-world fit: People who rarely use a bathtub
- Planning tools: A cardboard or 3D mockup of the bench and niche layout helps confirm placement before tiling, and a plumber review checks that multiple controls can run off the existing supply lines
24. Window-Centered Tub Bathroom Layout

A freestanding tub beneath a window creates a strong visual endpoint.
Privacy glass, shades, waterproof finishes, and safe electrical placement should be considered early on, and an airy, organic, modern design lets the window remain the focal point.
- Dimensions: 14 x 16 feet
- Room arrangement: Tub under the rear window with vanities and shower along the side walls
- Real-world fit: Bathrooms with a private garden or upper-floor view
- Planning tools: An electrician review confirms safe fixture placement near the window, and a 3D app can preview how the tub reads against the glazing before ordering
25. Curved-Partition Bathroom Layout

A curved glass or plaster partition separates the wet and dry areas without the hard angles of a standard wall.
This softens the transition between the vanity zone and the bathing area while still keeping water contained, and a soft contemporary palette with rounded edges keeps the curve from feeling like an isolated feature.
- Dimensions: 14 x 18 feet
- Room arrangement: Curved partition dividing the vanity area from the tub and shower zone at the rear
- Real-world fit: Larger suites where a hard-angled wall would feel too heavy or closed off
- Planning tools: A 3D room-planning app especially for previewing how the curve reads from the entrance, and a cardboard or foam-board mockup helps confirm the radius before ordering custom glass or framing
26. Dressing-Area Bathroom Layout

A dressing zone adds seating, mirrors, drawers, and clothing storage outside the main wet area.
The division can be created with cabinetry, a partial wall, or a wider opening, and boutique-hotel styling helps the dressing zone feel like a distinct retreat.
- Dimensions: 15 x 18 feet
- Room arrangement: Wet fixtures on one side with a dry dressing zone near the closet
- Real-world fit: Large suites with limited storage inside the bedroom
- Planning tools: A digital 2D planner helps test where the dividing cabinetry or partial wall falls, and a scaled drawing confirms the dressing zone has enough room for seating and mirrors
27. Bathroom-to-Closet Connection Suite

This arrangement allows users to move directly from bathing to dressing.
Ventilation and moisture control become especially important when a closet connects without a separating hallway, and cohesive cabinetry and flooring across the connected zones keep the transition seamless.
- Dimensions: 15 x 20 feet
- Room arrangement: Bathroom between the bedroom and closet with a straight circulation path
- Real-world fit: New builds and major suite renovations
- Planning tools: A ventilation review is essential before finalizing the open connection to the closet, and a scaled drawing confirms the circulation path stays straight and unobstructed
28. Separate Personal-Zone Bathroom Layout

Each user receives a vanity and nearby storage area, while the main bathing fixtures remain shared.
The zones can feel individual without dividing the room into two complete bathrooms, and coordinated finishes with subtle individual details keep both personal zones feeling like part of the same plan.
- Dimensions: 16 x 20 feet
- Room arrangement: Personal sink areas on opposite sides with shared tub and shower zones
- Real-world fit: Couples with different storage and preparation preferences
- Planning tools: A digital 2D planner helps test whether each personal zone gets equal storage, and graph paper at scale checks the shared bathing area stays accessible from both sides
29. Hotel-Suite Bathroom Layout

A hotel-inspired plan creates a smooth sequence from vanity to bathing and dressing areas.
Strong sightlines, layered lighting, and hidden storage help the room feel calm instead of oversized, and an upscale contemporary design ties the sequence of spaces together.
- Dimensions: 16 x 22 feet
- Room arrangement: Double vanity near the entrance, central tub, rear shower, and private toilet room
- Real-world fit: Luxury renovations focused on relaxation and visual order
- Planning tools: A 3D room-planning app helps preview the full sequence of spaces from entrance to shower, and a scaled drawing confirms sightlines stay clear from the doorway
30. Wellness-Zone Bathroom Layout

This large arrangement may include a steam shower, soaking tub, bench, towel storage, and open relaxation area.
Mechanical, waterproofing, drainage, and ventilation needs should be reviewed before design details are finalized, with natural stone, warm wood tones, and soft indirect lighting suited to the wellness-focused scale.
- Dimensions: 18 x 24 feet
- Room arrangement: Separate bathing, preparation, privacy, and relaxation zones
- Real-world fit: Purpose-built luxury suites with professional planning support
- Planning tools: Bring in a contractor and mechanical review early given the steam shower and drainage demands, and a 3D app helps map all four zones before finalizing the layout
Style-Led and Master Bathroom Floor Plans
Style affects more than the color of tile or cabinetry; it can also shape symmetry, storage, fixture placement, and visual openness.
These master bathroom floor plans connect a clear design direction with common renovation conditions and household needs.
31. Modern Minimalist Layout

A minimalist plan uses simple fixture lines and open visual space.
Storage is usually concealed so everyday products don’t interrupt the room’s clean appearance, and large-format tile with limited finish changes keeps the palette quiet.
- Dimensions: Adaptable from 8 x 10 feet
- Room arrangement: Floating vanity, frameless shower, and wall-mounted storage
- Real-world fit: People who prefer uncluttered surfaces and easier cleaning
- Planning tools: A digital 2D planner helps test how few finish changes the room actually needs, and a 3D app can confirm the floating vanity and frameless glass read as intended
32. Traditional Symmetrical Layout

Traditional layouts often use balanced vanities, centered mirrors, and aligned fixtures.
Symmetry should support the room shape rather than reduce useful storage or movement, with framed cabinetry, classic hardware, and patterned floor tile reinforcing the balanced feel.
- Dimensions: Best from 10 x 12 feet
- Room arrangement: Matching sinks on each side of a centered tub, window, or cabinet
- Real-world fit: Period homes and formal bedroom suites
- Planning tools: Graph paper at scale confirms true symmetry doesn’t sacrifice storage, and a scaled drawing checks alignment against the centered window or cabinet
33. Modern Farmhouse Layout

This plan, along with modern farmhouse bathroom decor ideas, combines practical storage with familiar, relaxed materials.
A furniture-style vanity and straightforward fixture arrangement keep the room functional without feeling overly formal, and warm wood, simple tile, and matte metal finishes reinforce the relaxed tone.
- Dimensions: Adaptable from 9 x 11 feet
- Room arrangement: Substantial vanity, walk-in shower, and freestanding or alcove tub
- Real-world fit: Family homes needing durable materials and accessible storage
- Planning tools: A cardboard template of the furniture-style vanity helps confirm it fits without crowding the tub, and a digital 2D planner tests the walk-in shower placement
34. Coastal-Inspired Layout

A coastal plan favors open sightlines, natural light, and a light material palette.
Fixtures should remain practical so the room does not depend entirely on decorative details, with pale tile, light wood, and restrained blue or green accents carrying the coastal tone.
- Dimensions: Adaptable from 9 x 12 feet
- Room arrangement: Shower glass positioned to share light with the vanity area
- Real-world fit: Bright rooms, warm climates, and homes near water
- Planning tools: A 3D app can preview how natural light travels through the shower glass toward the vanity, and a scaled drawing confirms sightlines stay open
35. Japandi Wet-Room Layout

Japandi planning combines visual simplicity with warm natural materials and a carefully organized bathing area.
The wet zone may include both a tub and shower behind one glass screen, with light wood, textured stone, and low-contrast finishes keeping the room calm.
- Dimensions: Best from 10 x 12 feet
- Room arrangement: Combined wet room at the rear with a floating vanity in the dry zone
- Real-world fit: People seeking a quiet, uncluttered bathing space
- Planning tools: A waterproofing consultation is worthwhile given the combined tub-and-shower wet zone, and a 3D app helps preview the low-contrast material palette before ordering
36. Aging-in-Place Layout

An accessible plan supports changing mobility needs without making the room feel clinical.
Step-free entries, reachable controls, stable surfaces, and wider movement areas should be integrated from the beginning, with residential finishes and discreet support features.
- Dimensions: Best from 10 x 12 feet
- Room arrangement: Curbless shower, open turning area, and vanity with adaptable access
- Real-world fit: Long-term homes and multigenerational households
- Planning tools: A contractor review confirms the curbless shower and turning area meet accessibility clearances, and tape on the floor helps visualize the open turning radius
37. Shared-Morning-Routine Layout

This arrangement separates tasks so two people can use the bathroom without standing in the same area.
Divided sinks, mirrors, outlets, and storage reduce congestion around the vanity, and coordinated cabinetry with personalized storage keeps each station feeling distinct.
- Dimensions: Best from 10 x 13 feet
- Room arrangement: Separate preparation stations with shared bathing fixtures
- Real-world fit: Couples who prepare at similar times each day
- Planning tools: A digital 2D planner tests whether both stations have equal outlet and mirror access, and graph paper confirms the shared bathing fixtures stay reachable from either side
38. Existing-Plumbing Remodel Layout

This master bathroom layout keeps major fixtures near their current water and drain connections.
Cosmetic and storage changes can still make the room feel significantly different without relocating every plumbing point, especially with updated surfaces, lighting, hardware, and cabinetry doing the heavy lifting.
- Dimensions: Based on the existing room
- Room arrangement: New fixtures fitted into the established toilet, vanity, and bathing zones
- Real-world fit: Budget-conscious renovations and projects with structural limits
- Planning tools: A plumber review confirms which fixtures can stay in place, and a scaled drawing of the existing footprint helps plan cosmetic updates around the fixed plumbing points
39. Sloped-Ceiling or Attic Layout

An attic bathroom places standing activities beneath the highest ceiling areas.
Lower sections can support a tub, bench, storage, or built-in shelves where full headroom is less important, and light finishes with custom built-in storage make the most of the sloped walls.
- Dimensions: Based on usable floor and ceiling height
- Room arrangement: Shower and vanity under full-height areas with the tub near the lower wall
- Real-world fit: Loft conversions, attic suites, and rooms beneath rooflines
- Planning tools: A contractor review confirms which areas meet code for standing fixtures, and a scaled section drawing helps map ceiling height against each fixture’s required clearance
40. Converted-Bedroom Bathroom Layout

Converting a spare bedroom can provide enough room for a large bathroom without expanding the home’s footprint.
The final plan must account for drainage routes, structural support, waterproofing, ventilation, and access from the primary bedroom, with the final style left flexible based on the home’s architecture.
- Dimensions: Commonly 10 x 12 feet or larger
- Room arrangement: Existing windows and doors used to organize vanity and bathing zones
- Real-world fit: Older homes with small existing bathrooms and an unused nearby room
- Planning tools: A contractor and plumber review together to confirm new drainage routes are feasible, and a digital 2D planner helps organize fixtures around the existing windows and doors
What Master Bathroom Renovations Typically Cost
Cost usually tracks with room size, fixture count, and how much plumbing or structural work a layout requires
|
Renovation Type |
Typical Cost Range | Main Cost Factors |
|---|---|---|
|
Small master bathroom |
$3,500–$8,000 | Existing plumbing, basic finishes, and fixtures |
|
Medium master bathroom |
$12,000–$25,000 | Double vanity, tub, shower, and tile |
| Large or luxury master bathroom | $20,000–$50,000+ | Wet rooms, plumbing changes, and structural work |
| Labor costs |
40%–60% of total |
Plumbing, electrical, tile, and installation |
Conclusion
A strong master bathroom layout starts with one clear decision: choosing the arrangement that best matches the room’s actual measurements and the way the space is used each day.
Rather than saving dozens of ideas without comparing them, I would suggest picking the three closest examples from this list and sketching each one over the same measured floor plan.
Mark every door, window, drain, and built-in feature before placing fixtures, then choose the option with the clearest movement and fewest costly changes.
Measure the room today and draw one scaled plan so the project moves from inspiration to a workable starting point.
Frequently Asked Questions
Can a Master Bathroom Renovation Be Completed in Stages?
Yes, but Plumbing, Waterproofing, Electrical Work, and Finish Installation Should Follow a Planned Sequence.
What Lighting Color Works Well In a Master Bathroom?
Warm White Lighting Around 2700 K to 3000 K Feels Comfortable, While Slightly Cooler Task Lighting Improves Mirror Visibility.
Can Radiant Floor Heating Be Installed Beneath a Vanity?
Most Systems Are Installed only beneath exposed walking areas, in accordance with the Heating Manufacturer’s Placement Instructions.
How Can Bathroom Noise Be Reduced Near the Bedroom?
Solid-core doors, insulated walls, quiet exhaust fans, and soft-close hardware can reduce sound transfer.