Should You Pre-Wire for a Standby Generator During a Remodel?
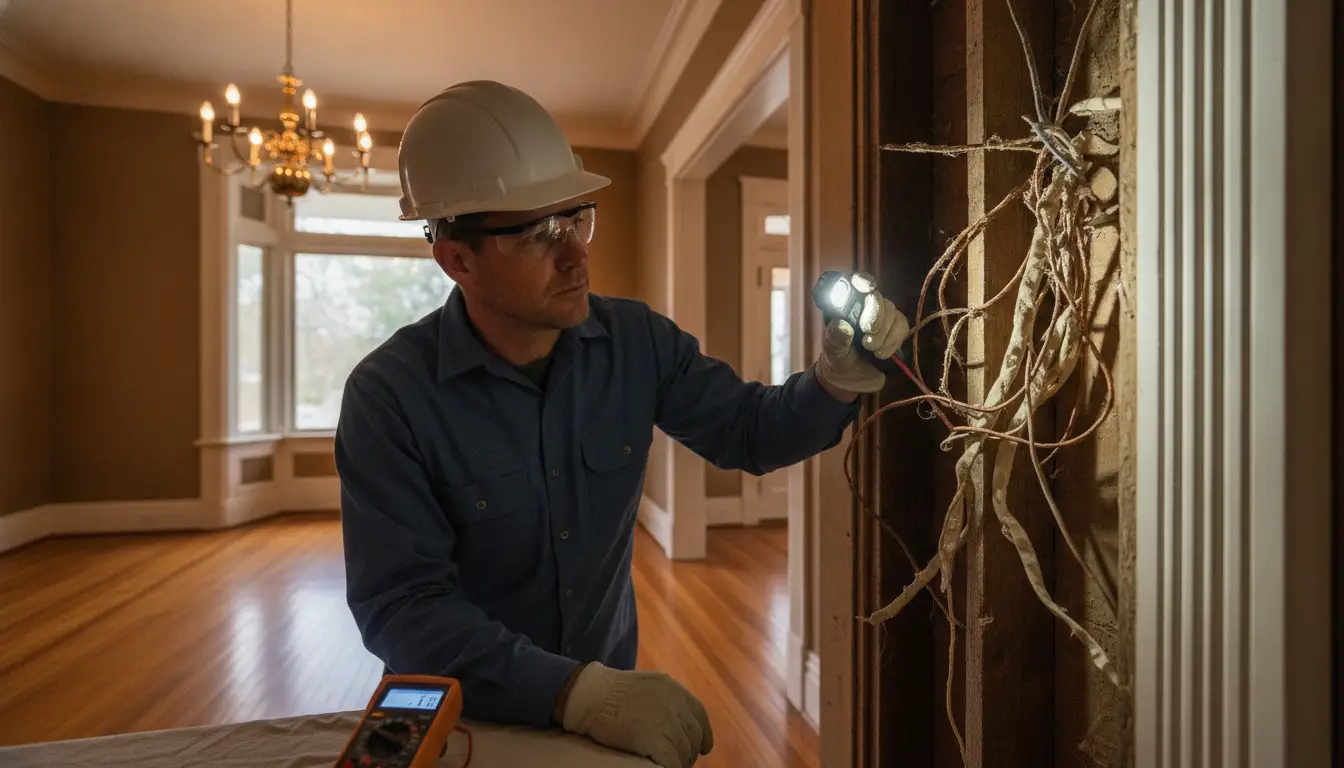
If a standby generator is on your future project list, a remodel can be the right time to prepare for it. Especially if you already have the walls open, electricians working near the main panel, new circuits going in, or gas lines being changed for other upgrades. In that situation, planning the generator infrastructure at the same time can save you from reopening finished walls or paying for the same access twice. You do not need to install the generator immediately, but it is worth deciding whether conduit, wiring paths, transfer equipment, or fuel planning should be handled before the remodel is wrapped up.
Why Remodeling Can Be a Good Time to Plan for a Generator
Home remodeling often creates access that is expensive to recreate later. A kitchen renovation, finished basement, addition, major electrical upgrade, or HVAC project can expose framing, utility chases, basement ceilings, and panel areas that may eventually be part of the generator installation. If those areas are already open, your electrician can look at the most practical route between the future generator location and the home’s electrical equipment while the house is still easy to work in.
Open Walls Make Electrical Planning Easier
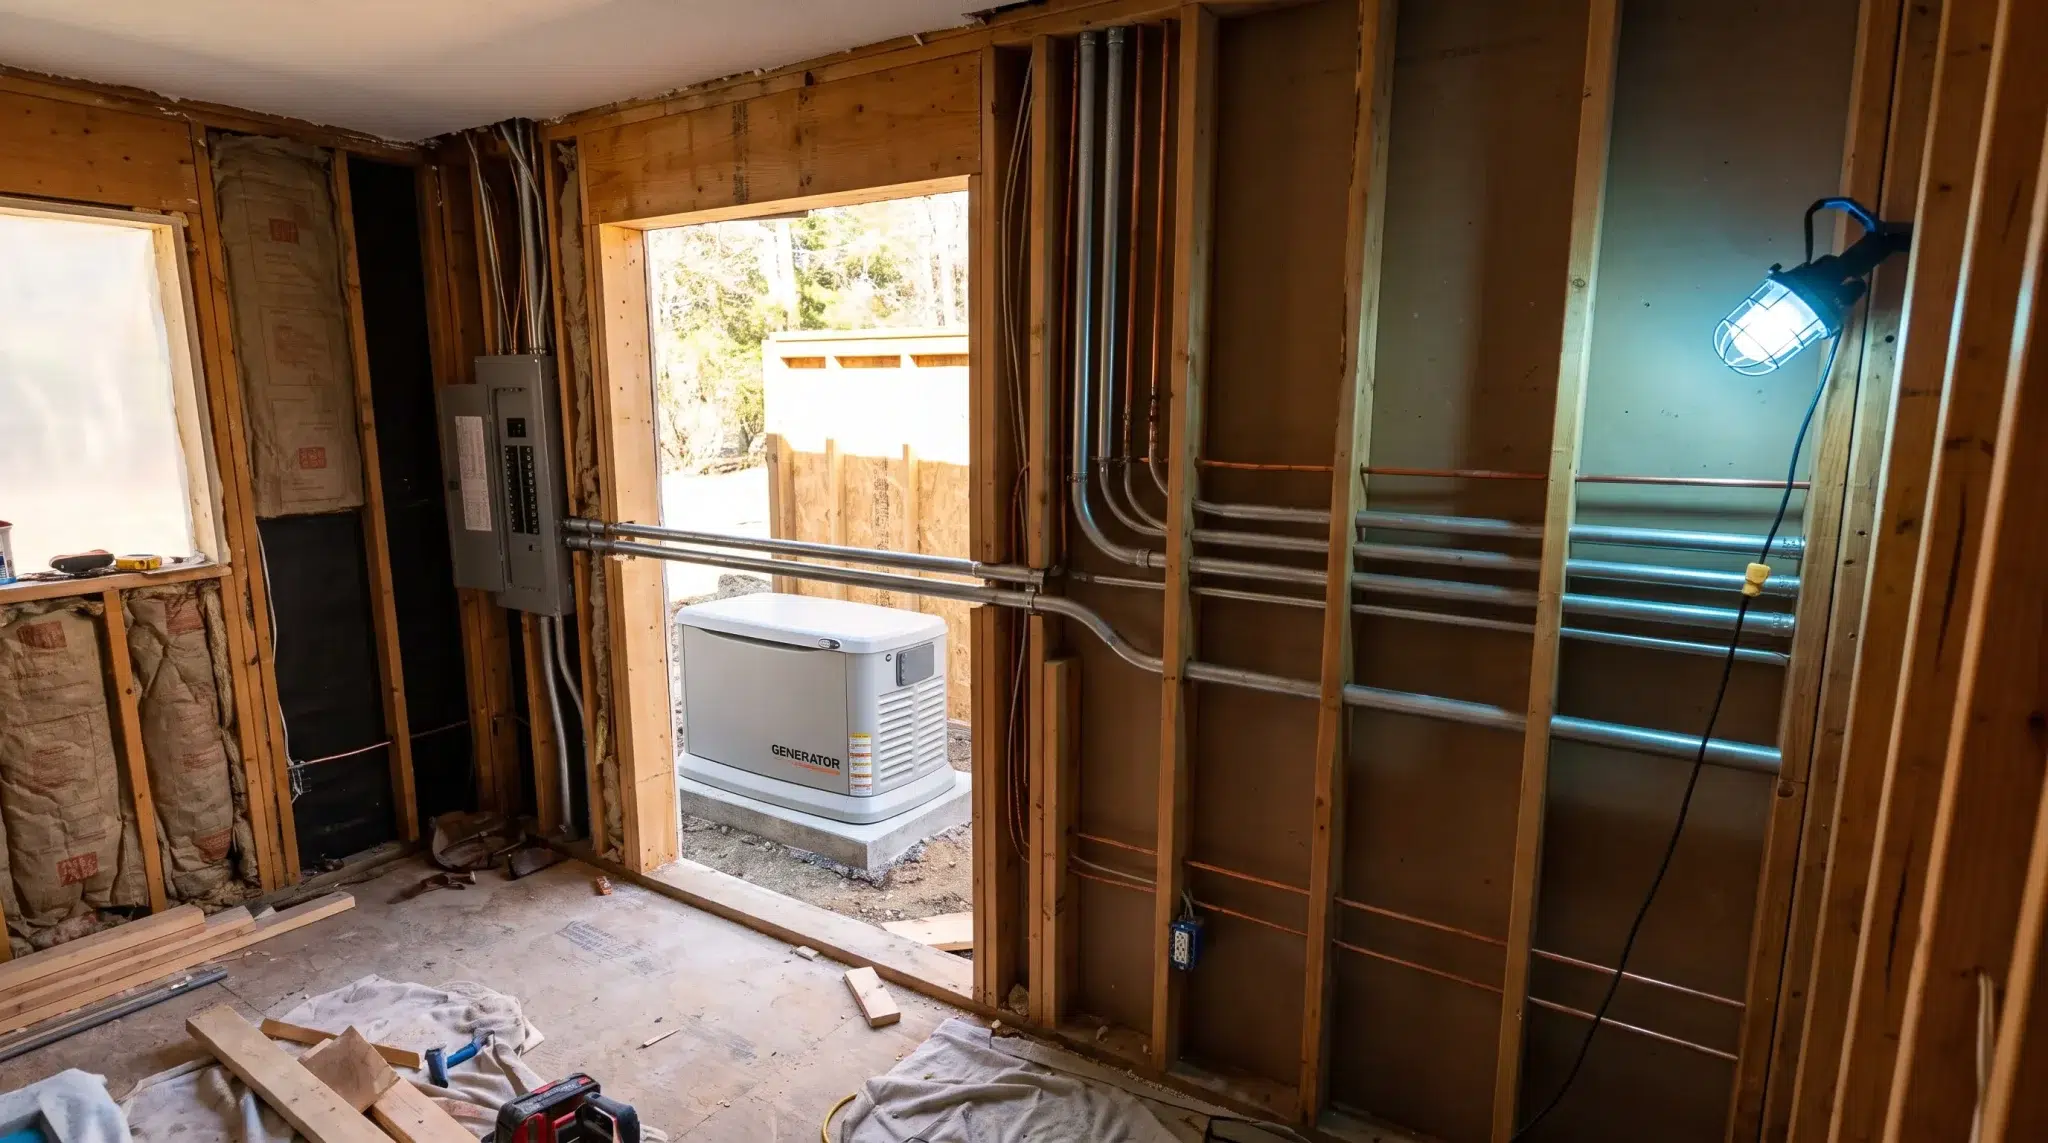
Pre-wiring does not always mean pulling every conductor for the generator right away. In some homes, the best move is to install conduit or create a clear wiring path so the future installer has a direct route from the generator location to the transfer equipment. That can be especially useful when the remodel is closing up basement ceilings, garage walls, utility spaces, or other areas that would otherwise need to be opened again later.
The benefit is mostly about access and coordination. Running conduit through open framing is usually simpler than finding a route after drywall, cabinetry, trim, and finished ceilings are already back in place. It can also produce a cleaner result because the installer has more choices about where wiring can travel.
Your Electrical Panel May Already Be Changing
A remodel can change the electrical system more than homeowners expect. A larger kitchen may add an induction range, additional countertop circuits, or more refrigeration equipment. A finished basement may add lighting, receptacles, a bathroom, or HVAC loads. An addition may require a larger service or a new subpanel. If the panel is already being replaced or expanded, it is a good time to ask how a future standby generator would tie into the new setup.
That conversation should include space for the transfer equipment, available panel capacity, and whether the generator will eventually support selected circuits or most of the house. Those decisions can affect how the electrical work is laid out by the home remodeling contractor.
What Does Pre-Wiring for a Standby Generator Mean?
There is no single pre-wiring package that works for every house. The preparation depends on the generator size, where it will sit, how the home is wired, and what the homeowner wants powered during an outage. In one house, pre-wiring may mean conduit and control wiring. In another, it may involve planning the transfer switch, reserving panel space, or installing a pathway through areas that will soon be finished.
Plan the Wiring Route Early
The route between the future generator and the main electrical equipment can have a real effect on installation cost. A long or awkward route may require more conduit, more wire, more labor, and more cutting into finished surfaces. If the remodel gives you a clear shot through an open wall, crawlspace, garage, basement, or utility room, it is worth studying that route before the walls are closed.
The path also needs to work with the future generator location. That means the electrical plan and the site plan should be discussed together rather than handled as two separate decisions.
Think About the Transfer Switch
A standby generator needs transfer equipment that safely moves the home from utility power to generator power. Some systems are set up to serve selected circuits, while others are designed for broader whole-home coverage. The equipment has to work with the home’s electrical service, panel configuration, and generator capacity.
If the main panel is being replaced during the remodel, ask the electrician how the transfer switch or related equipment could be integrated later. Even if the generator is years away, making room for that future connection can avoid a cramped or awkward retrofit.
Do You Need to Install the Generator Right Away?
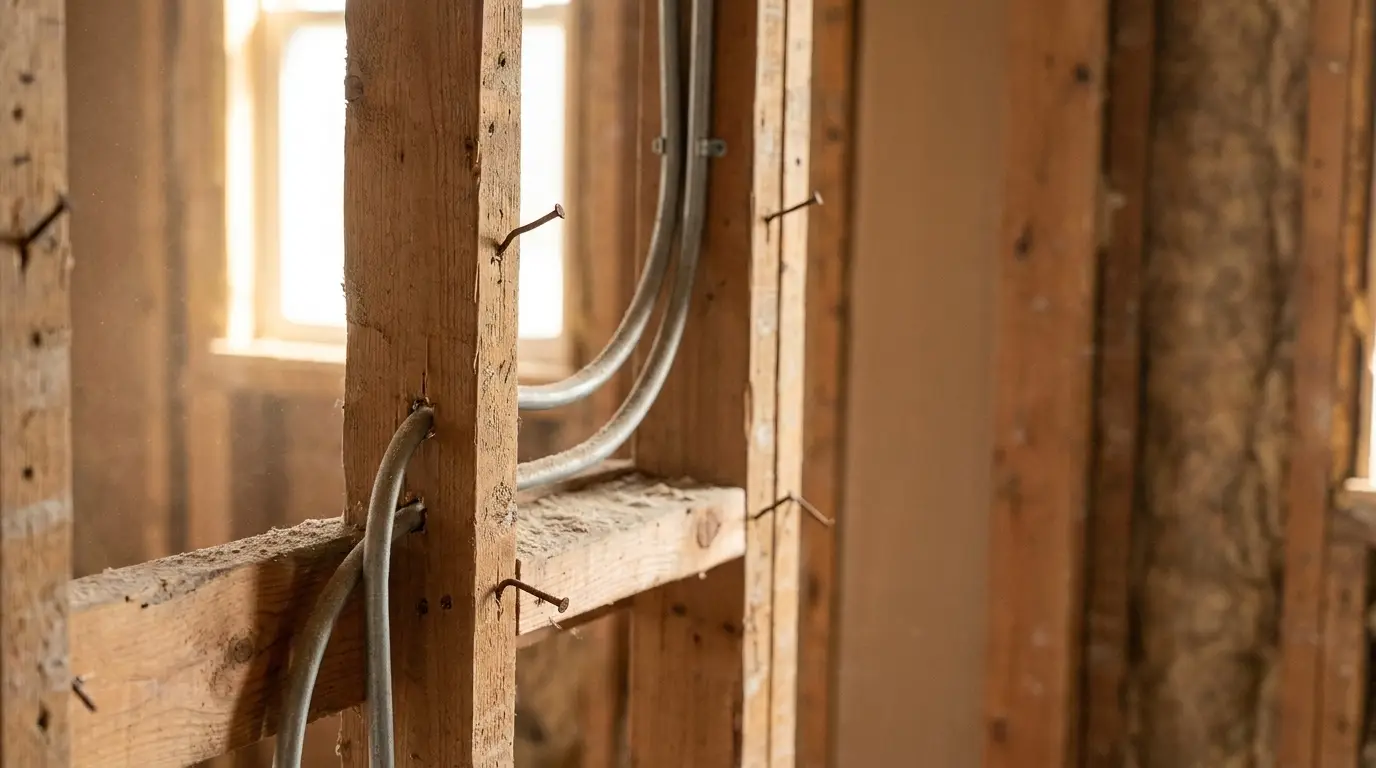
You can prepare for a standby generator without buying the unit at the same time. That approach works well when the remodel budget is already stretched but you know backup power is likely to become a priority later. Pre-planning the electrical route, transfer equipment location, and future generator pad can leave the home ready for the next phase without forcing the entire project into the current budget.
Pre-Wire Now and Install Later
This approach is especially useful when the remodel already gives you access to hard-to-reach parts of the house. If the wiring route would otherwise require opening a finished basement ceiling or cutting through a newly remodeled utility room, installing conduit now may be money well spent. The generator itself, gas work, and final electrical connections can still happen later.
Install Everything at the Same Time
There are also cases where completing the full generator installation during the remodel is simpler. If the electrician is already upgrading the service, the gas contractor is already changing piping, and exterior work is already underway near the future generator location, coordinating everything at once may reduce duplicated labor. It can also make scheduling easier because the trades are already working from the same plans.
Your Remodel May Change the Generator Size You Need
One of the most important reasons to revisit generator planning during a remodel is that the house may use more electricity when the work is done. New appliances, electric cooking, heat pumps, larger HVAC equipment, workshop loads, an EV charger, or an addition can all change the electrical demand.
A generator selected for the old version of the house may not be the right size after the remodel. That does not always mean buying a much larger unit, but it does mean the load calculation should reflect the finished home rather than the one that existed before construction started.
Decide What You Want the Generator to Run
Homeowners also need to decide what they expect from backup power. One person may only care about the refrigerator, well pump, heating system, a few lights, and basic outlets. Another may want air conditioning, cooking appliances, laundry, and nearly everything else to remain available during an outage.
Those are very different generator plans. Selected-load systems can keep the generator smaller and the installation more focused, while broader whole-home coverage may require more capacity and more careful load management. If the remodel is already changing several major electrical loads, this is the right time to revisit that decision.
Should You Upgrade the Electrical Panel First?
An older or undersized panel can complicate a future generator installation, especially if the remodel is already pushing the electrical system toward its limit. If the electrician is recommending a panel or service upgrade anyway, ask how the new equipment can accommodate a transfer switch and future generator connection.
This is also a good time to look at available breaker space, service size, and whether major new loads are being added. Planning those details together can make the electrical system easier to work with later.
Do Not Forget the Fuel Source
The electrical side gets most of the attention, but a standby generator also needs an adequate fuel supply. Natural gas and propane systems both require planning, and the right answer depends on the property.
Natural Gas
If the home uses natural gas, the existing service and piping may need to be checked to see whether they can support the generator along with the furnace, water heater, range, fireplace, and other gas appliances. A generator can add a meaningful fuel demand, so the gas meter and pipe sizing should be reviewed rather than assumed to be sufficient.
If gas piping is already being modified during the remodel, that is a good time to discuss the generator load with the plumber or gas contractor.
Propane
For homes without natural gas, propane tank size and placement become part of the generator plan. The tank has to support the expected run time and generator demand, while the generator itself still needs an appropriate outdoor location. If the remodel includes grading, hardscaping, a new patio, an addition, or major landscaping, it is worth deciding where the generator and propane infrastructure could go before those areas are finished.
Is Pre-Wiring Worth the Cost?
Pre-wiring tends to offer the most value when the remodel already gives you access to the same areas a future generator installation will need. Open framing, panel work, gas-line changes, basement ceilings, and exterior construction all create opportunities to do some of the preparation with less disruption.
If the future generator path does not overlap with the remodel at all, the savings may be modest. That is why the best approach is to have the conversation early rather than assuming pre-wiring is automatically worthwhile.
Get That Generator Wired and Enjoy Peace of Mind
If you are fairly sure a standby generator is in your future, bring it up before the remodeling plans are finalized. Your remodeler, electrician, and generator installer can look at the panel, wiring route, transfer equipment, future loads, and fuel supply together so the house is easier to work with later.
You may decide to install the generator during the remodel, or you may simply leave the right infrastructure in place. Either way, planning ahead can save you from cutting into freshly finished spaces or revisiting electrical work that could have been coordinated the first time.