What Is a Shotgun Style House? History, Features and Floor Plans
Shotgun houses stand out because of the way they use space. Their slim proportions and direct room sequence create a layout that feels unlike most modern homes.
Once common in Southern neighborhoods, these houses were designed to use compact lots efficiently while keeping everyday living simple.
Their distinctive form has lasted for generations, and many original examples are still occupied, updated, and preserved today.
What Is a Shotgun Style House?
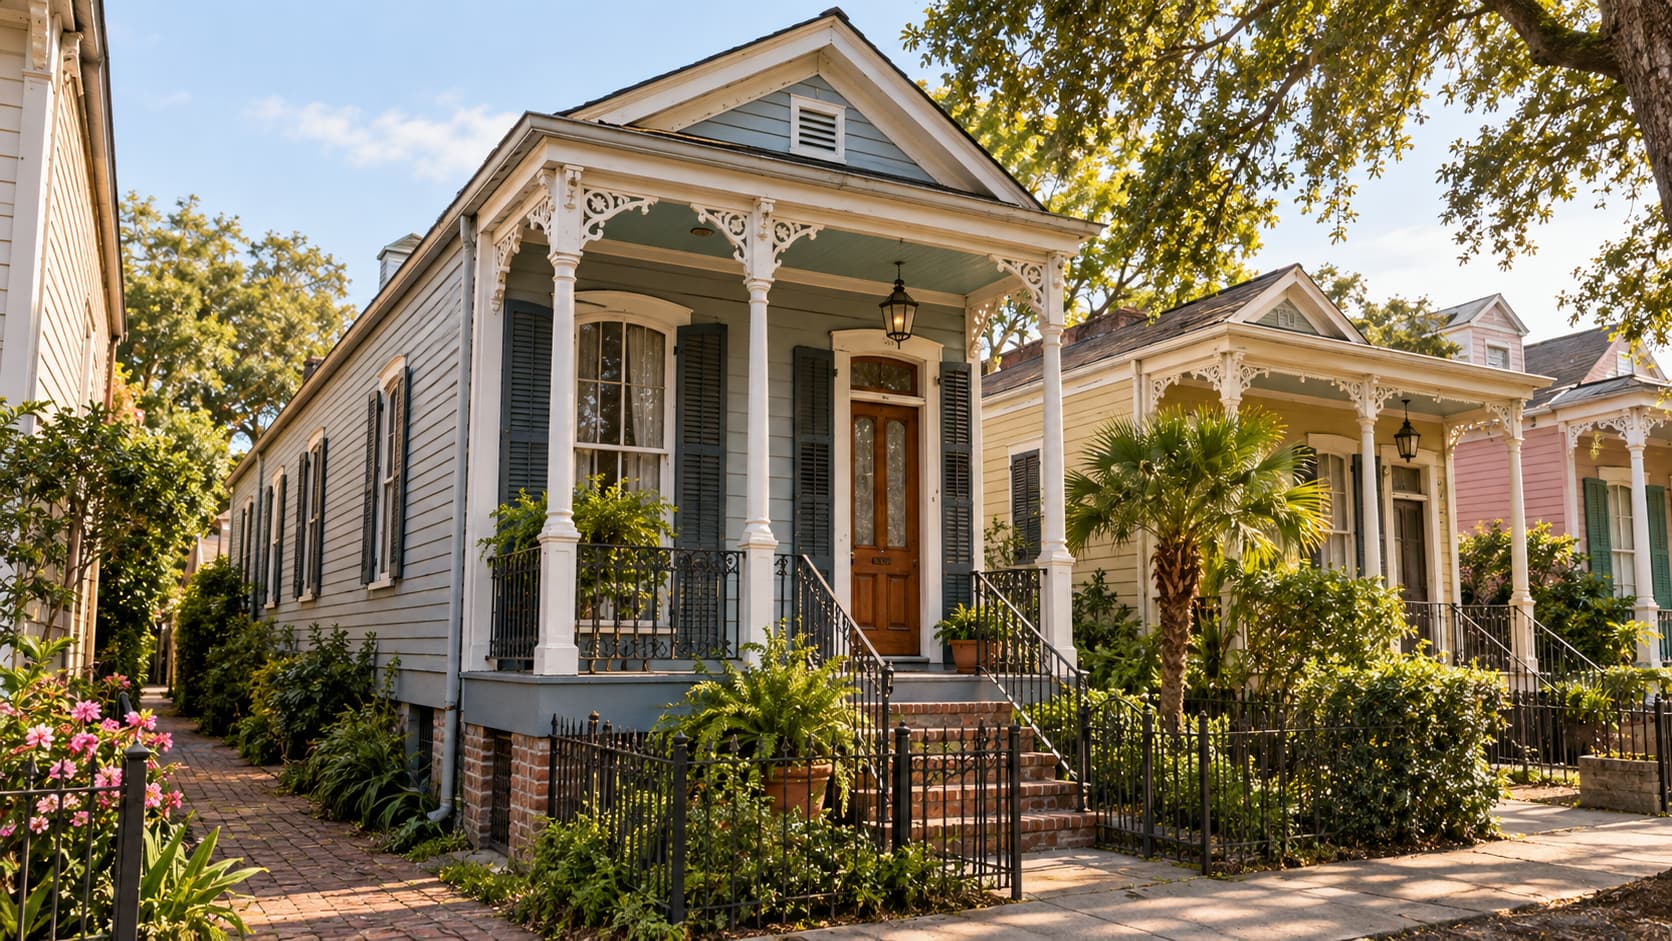
A shotgun-style house is a long, narrow home traditionally built one room wide, with rooms placed one behind another from the front door to the rear.
Most early examples are one story and have little or no interior hallway, so one room opens directly into the next. The basic form matters more than the exterior decoration. A shotgun may carry Italianate, Eastlake, Queen Anne, Colonial Revival, or simpler local details while keeping the same narrow plan.
The City of New Orleans Vieux Carré Virtual Library describes the single shotgun as one room wide and several rooms deep, usually with a gable or hipped roof and no internal hall. This makes the room sequence the clearest way to identify the house type.
History of Shotgun Houses
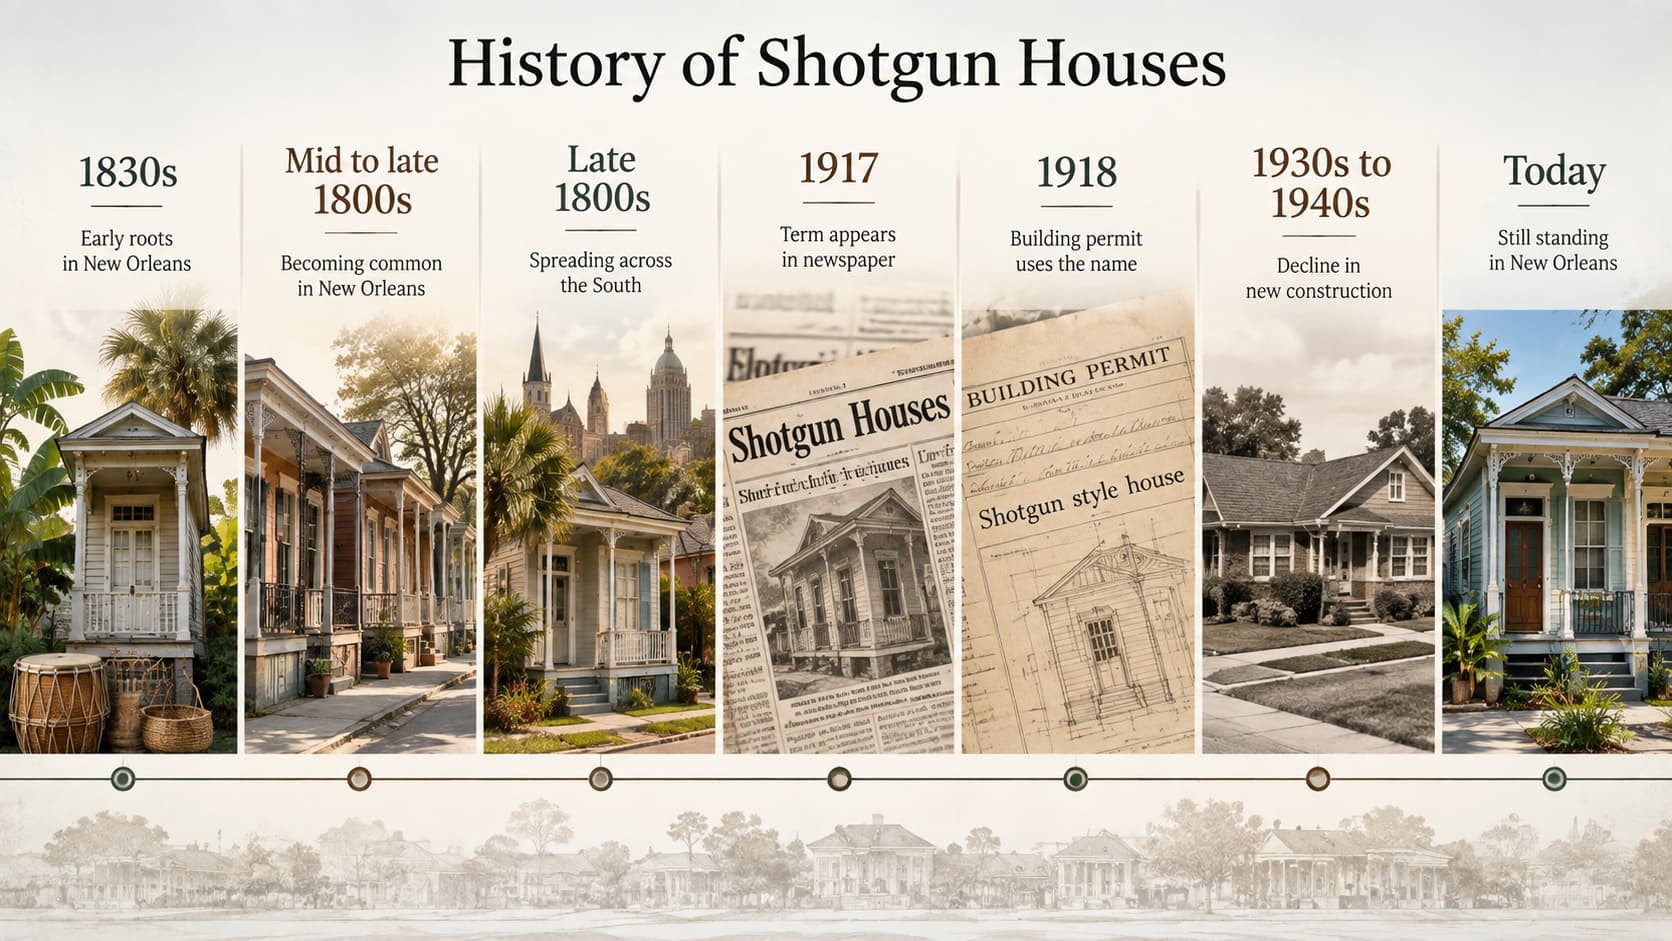
Shotgun houses have a long Southern history shaped by migration, urban growth, and regional building traditions. Their development is closely tied to New Orleans, where the form became especially common during the 19th century.
- 1830s: Some of the earliest documented shotgun houses in New Orleans date to this period. The form is linked to earlier West African and Caribbean building traditions that reached the city through cultural exchange and Haitian migration.
- Mid to late 1800s: Shotgun houses became increasingly common in New Orleans as the city grew. Their narrow shape worked well on compact urban lots and could accommodate both single-family and rental housing.
- Late 1800s: The house type spread across other Southern cities, including Mobile, Louisville, Atlanta, and Houston, where builders adapted the basic form to local needs.
- 1917: One of the earliest New Orleans newspaper references used the term “shotgun houses.”
- 1918: A New Orleans building permit used the wording “shotgun style house,” showing that the name had entered local building terminology.
- 1930s to 1940s: New shotgun construction declined as wider lots, automobiles, suburban growth, and newer house forms changed residential development.
- Today: Large numbers survive, especially in New Orleans, where many have been restored or updated while retaining their narrow historic form.
The familiar explanation for the name says a shot fired through the front door could travel through aligned rooms and exit at the rear. The exact origin of the term is still debated. The often-repeated claim that New Orleans frontage taxes made these houses narrow is also unsupported by the city’s historical property-tax records.
Key Features of a Shotgun Style House
Shotgun houses share a few structural traits that make them fairly easy to identify. Exterior decoration can differ, but the narrow shape and room arrangement usually remain the strongest clues.
|
Feature |
What It Means |
|---|---|
|
Long, narrow form |
The house is deeper than it is wide, usually facing the street at its narrow end. |
|
One-room-wide layout |
Traditional single shotguns are typically one room across. |
|
Rooms in sequence |
Rooms sit one behind another from front to back. |
|
Little or no hallway |
Rooms often connect directly instead of opening from a central corridor. |
|
Front porch or stoop |
A covered entrance provides shade and street access. |
|
Tall ceilings and openings |
High ceilings and aligned doors help air move through the house. |
|
Raised wood construction |
Many historic examples use wood framing and sit on piers. |
|
Gabled or hipped roof |
Both roof types are common on historic shotgun houses. |
8 Shotgun House Floor Plans and Types
The basic shotgun house floor plan produced several versions as families, builders, and neighborhoods needed more rooms or more privacy. Some add a second unit, some add upper space, and others change circulation while keeping the long, narrow form.
1. Single Shotgun Floor Plan

The single shotgun is the basic one-unit form. It is usually one room wide and three to five rooms deep, with no main hallway. A common historic sequence runs from a front parlor or living room into bedrooms, then toward a kitchen or service room at the rear. Doors often sit on the same front-to-back axis.
2. Double Shotgun Floor Plan
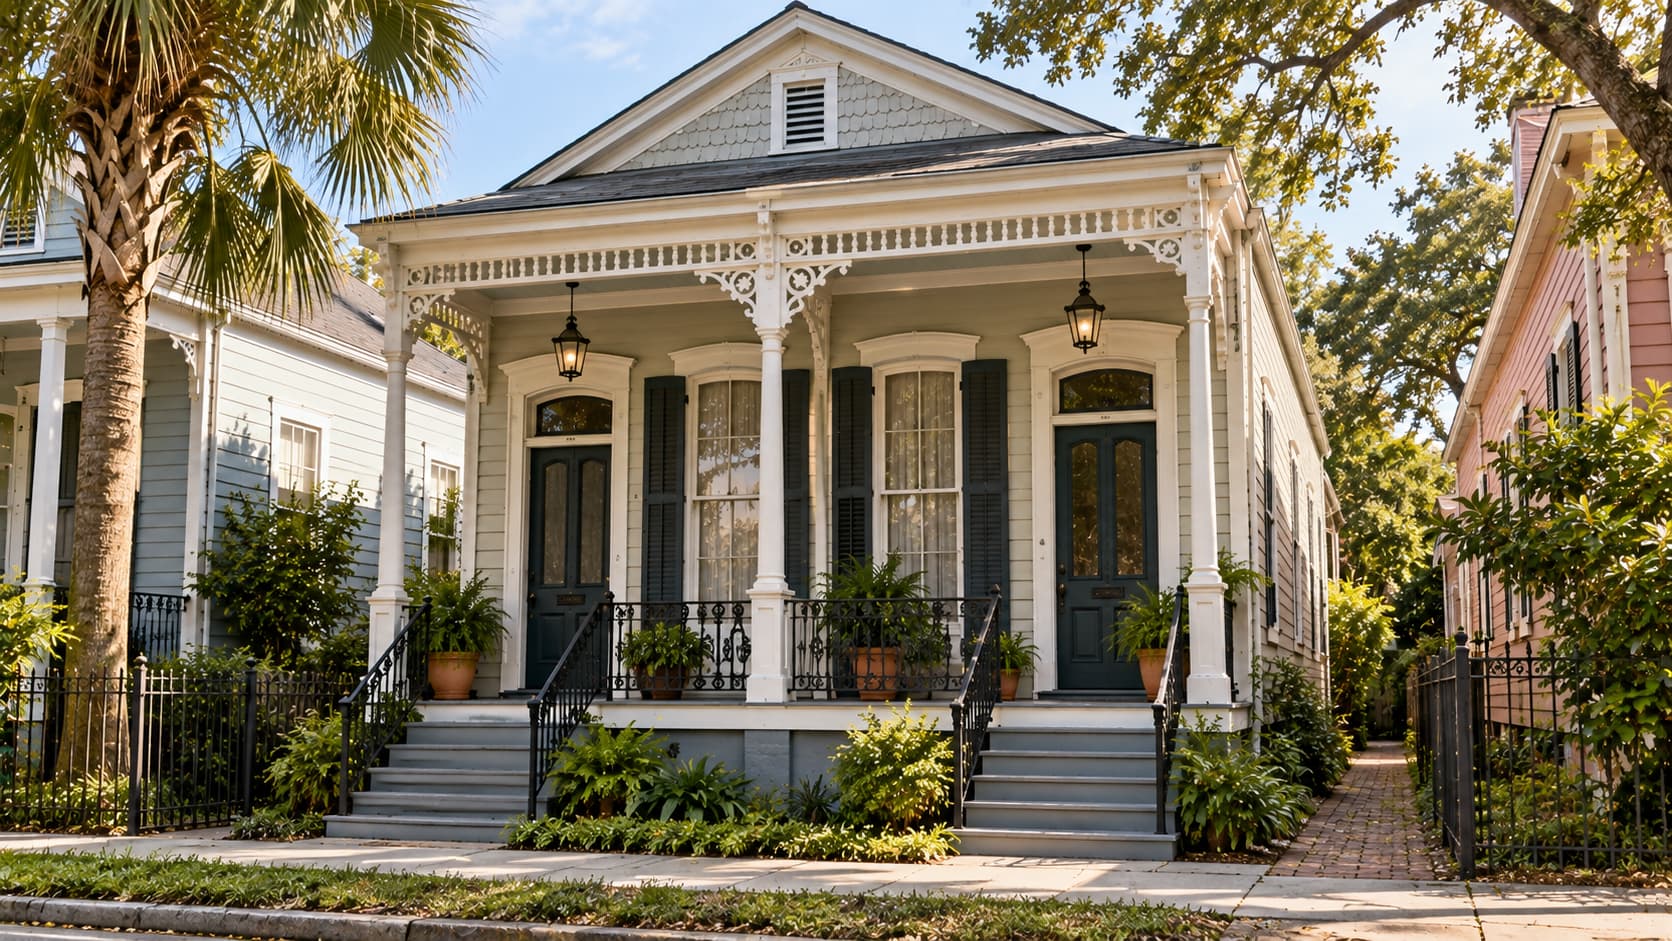
A double shotgun places two narrow shotgun units side by side under one roof. A shared party wall separates the residences, and each side usually has its own front entrance and linear room sequence.
This arrangement puts two households on a lot that might otherwise hold one wider residence. It became common in New Orleans as rental and two-family housing.
3. Camelback Shotgun Floor Plan
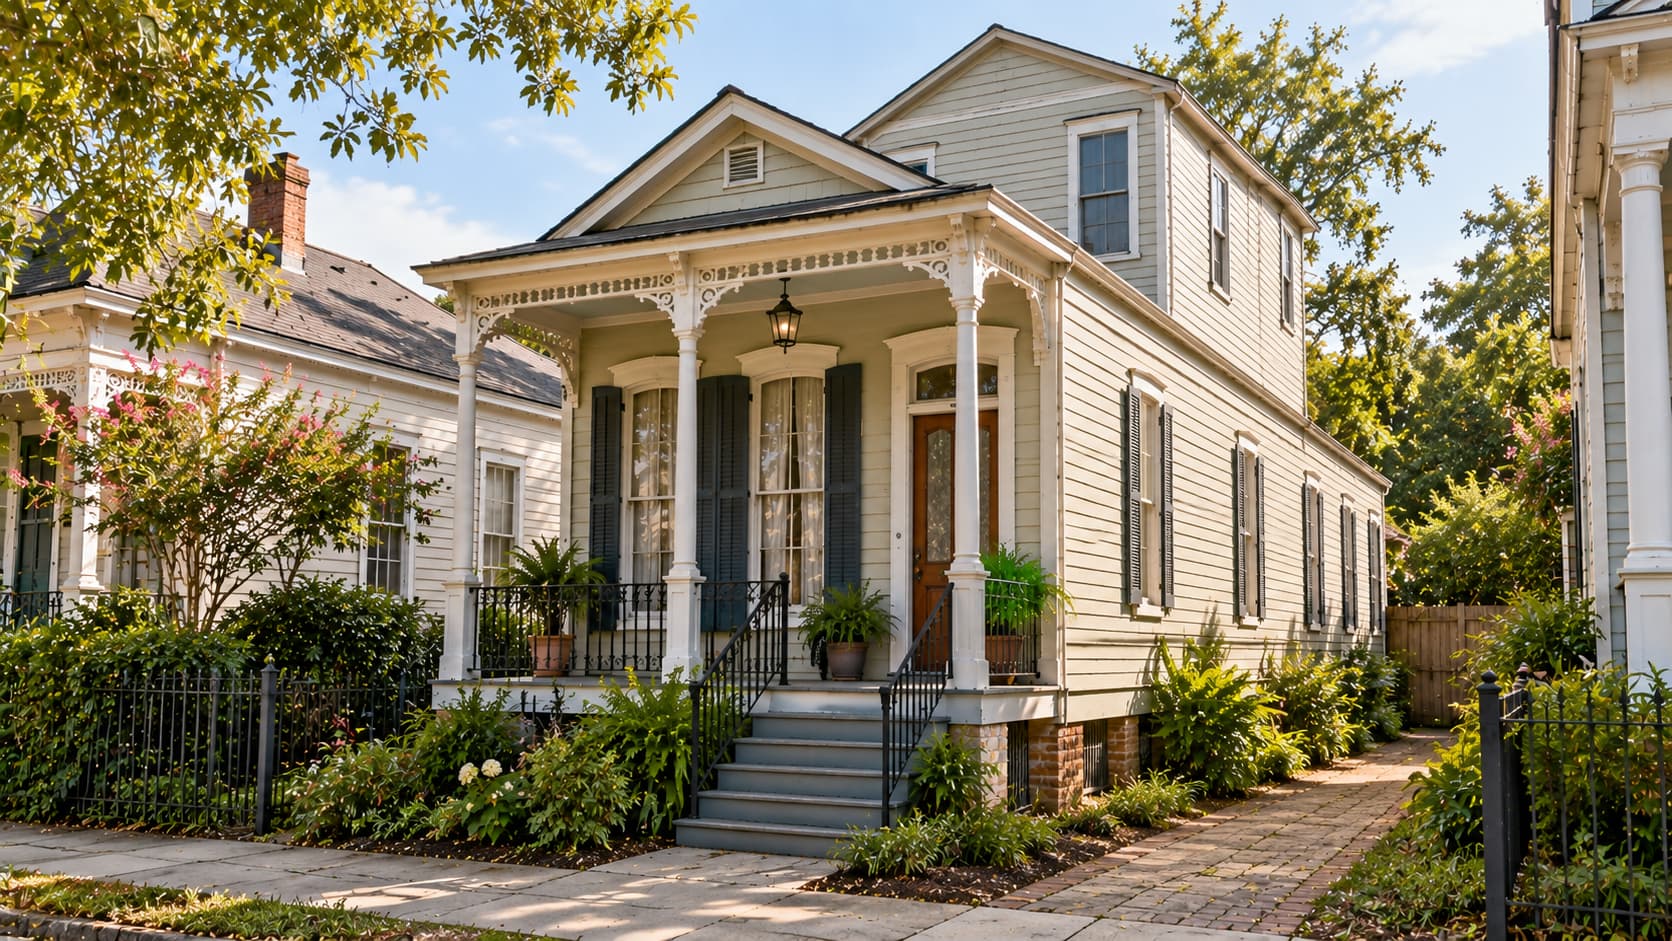
A camelback begins with a single or double shotgun and adds a partial second story over the rear portion. The lower front keeps the familiar one-story profile, while the taller section at the back adds bedrooms or other living space.
New Orleans preservation records identify the rear upper floor as the feature that sets a camelback apart from a basic shotgun.
4. Double Camelback Shotgun Floor Plan
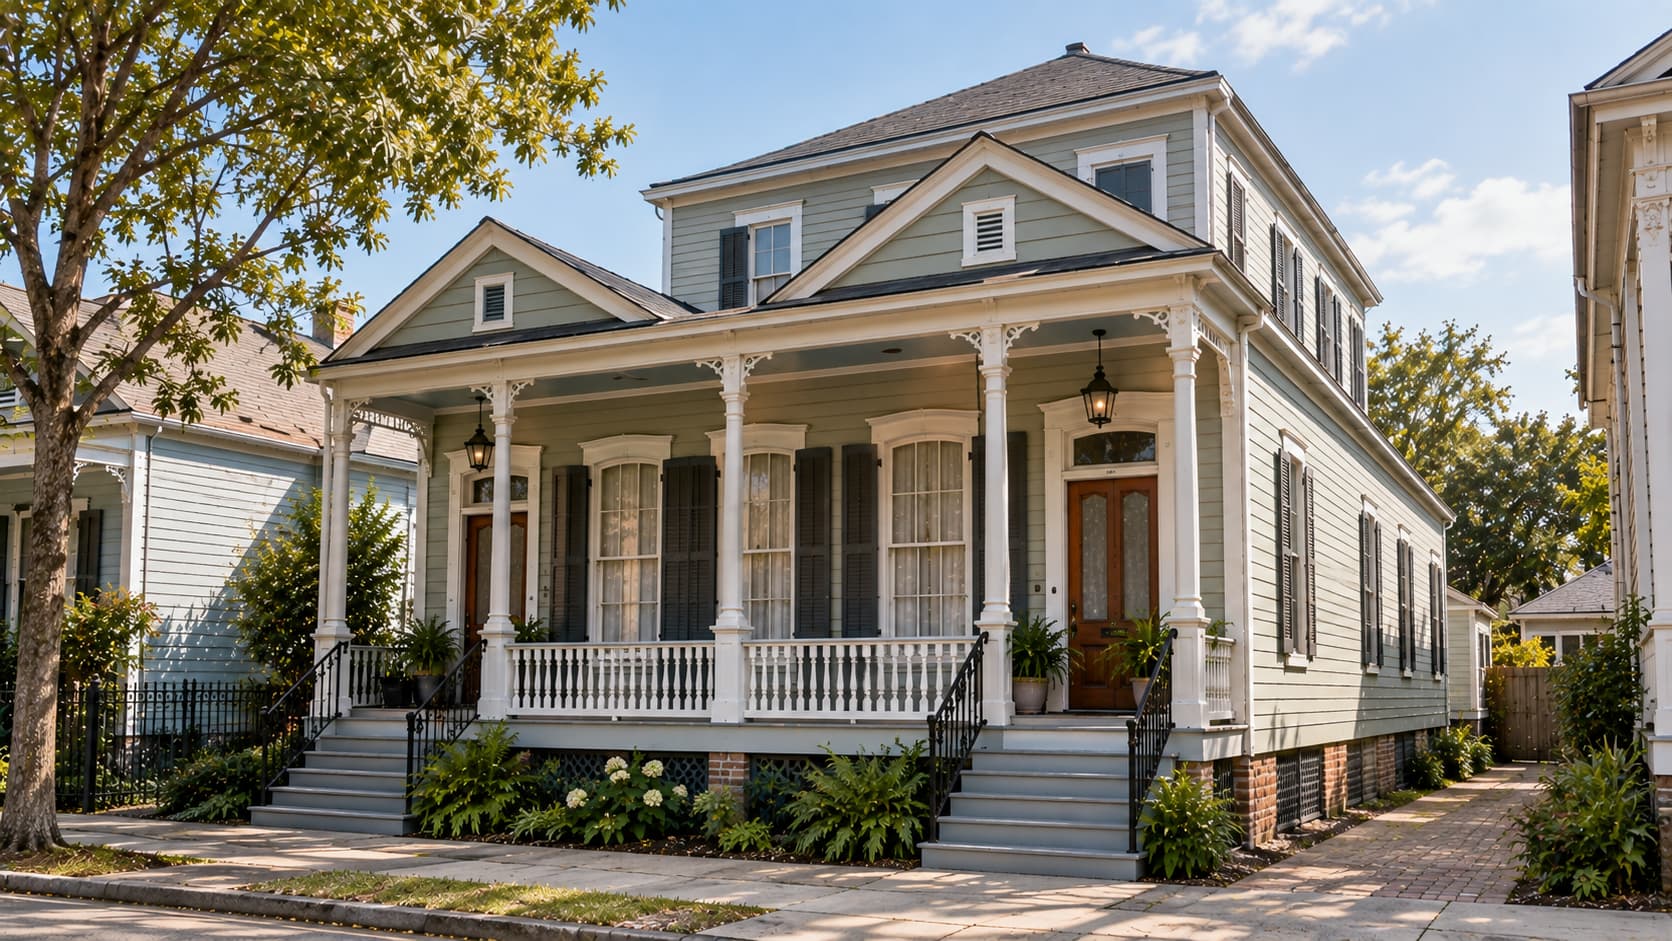
A double camelback combines two side-by-side shotgun units with a second story over part of the rear. The ground floor keeps two narrow room sequences divided by a party wall, while the back rises to provide more space above.
Historic New Orleans examples were built as two-family residences. The form adds square footage without making the whole street-facing section two stories tall.
5. Sidehall Shotgun Floor Plan
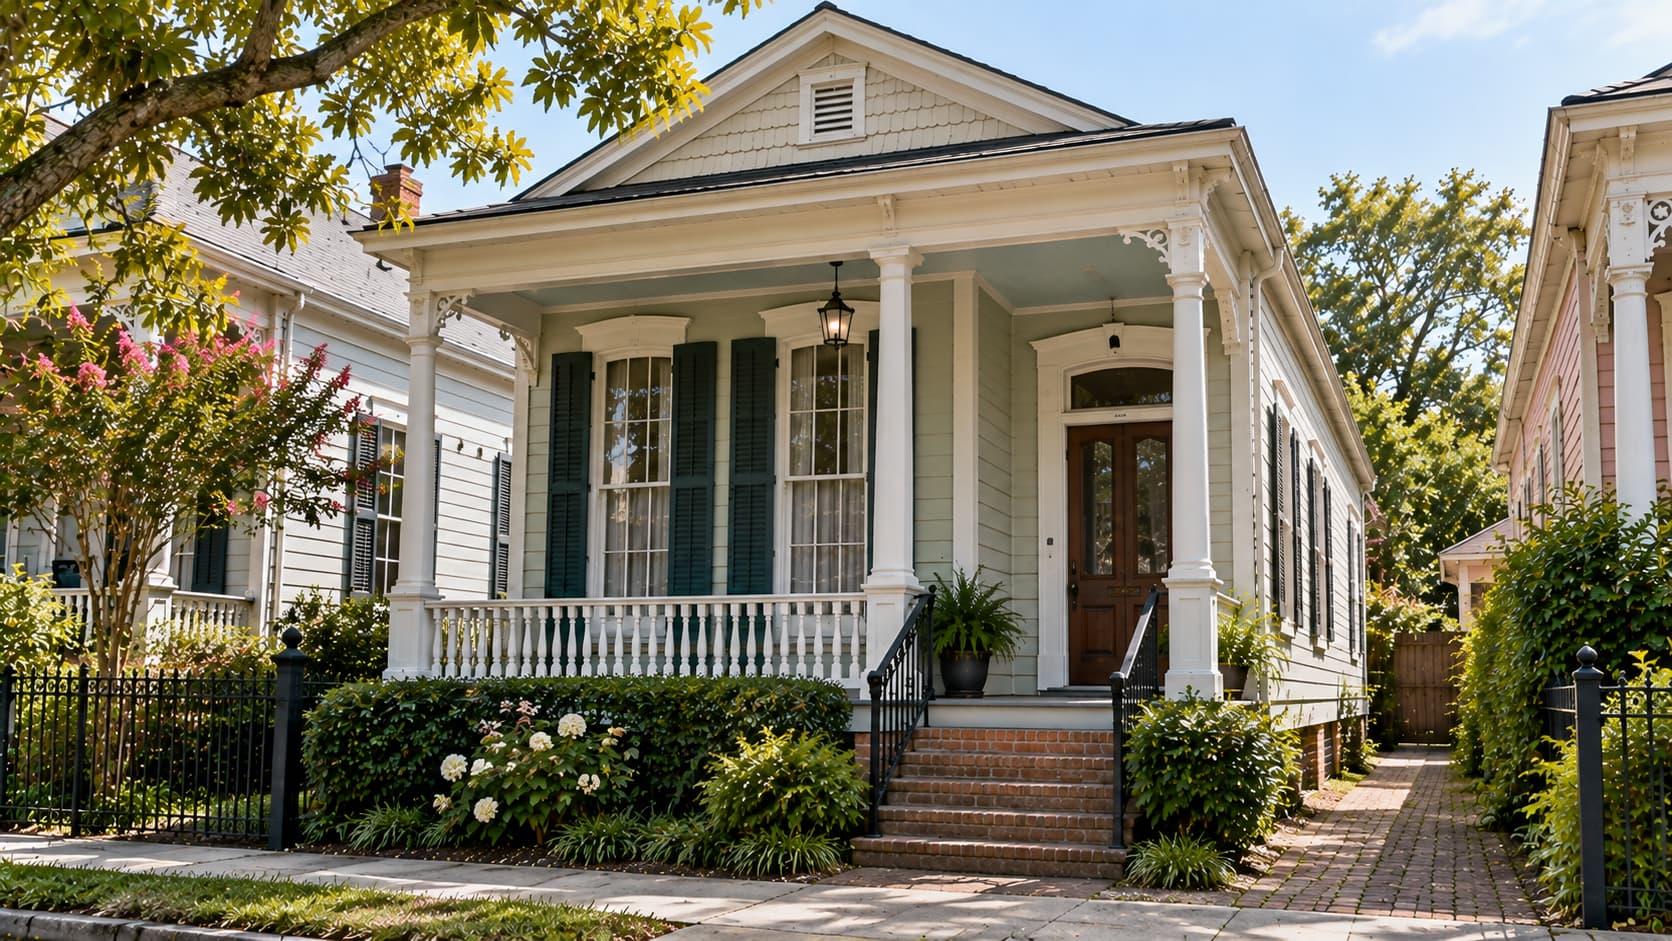
A sidehall shotgun adds an enclosed hallway along one side of the house. Rooms open from that corridor, so a person can reach rear rooms without passing through every bedroom or living area.
New Orleans preservation terminology also connects side halls with wider three-bay forms. This plan provides more privacy while retaining a narrow shape.
6. Side-Gallery Shotgun Floor Plan
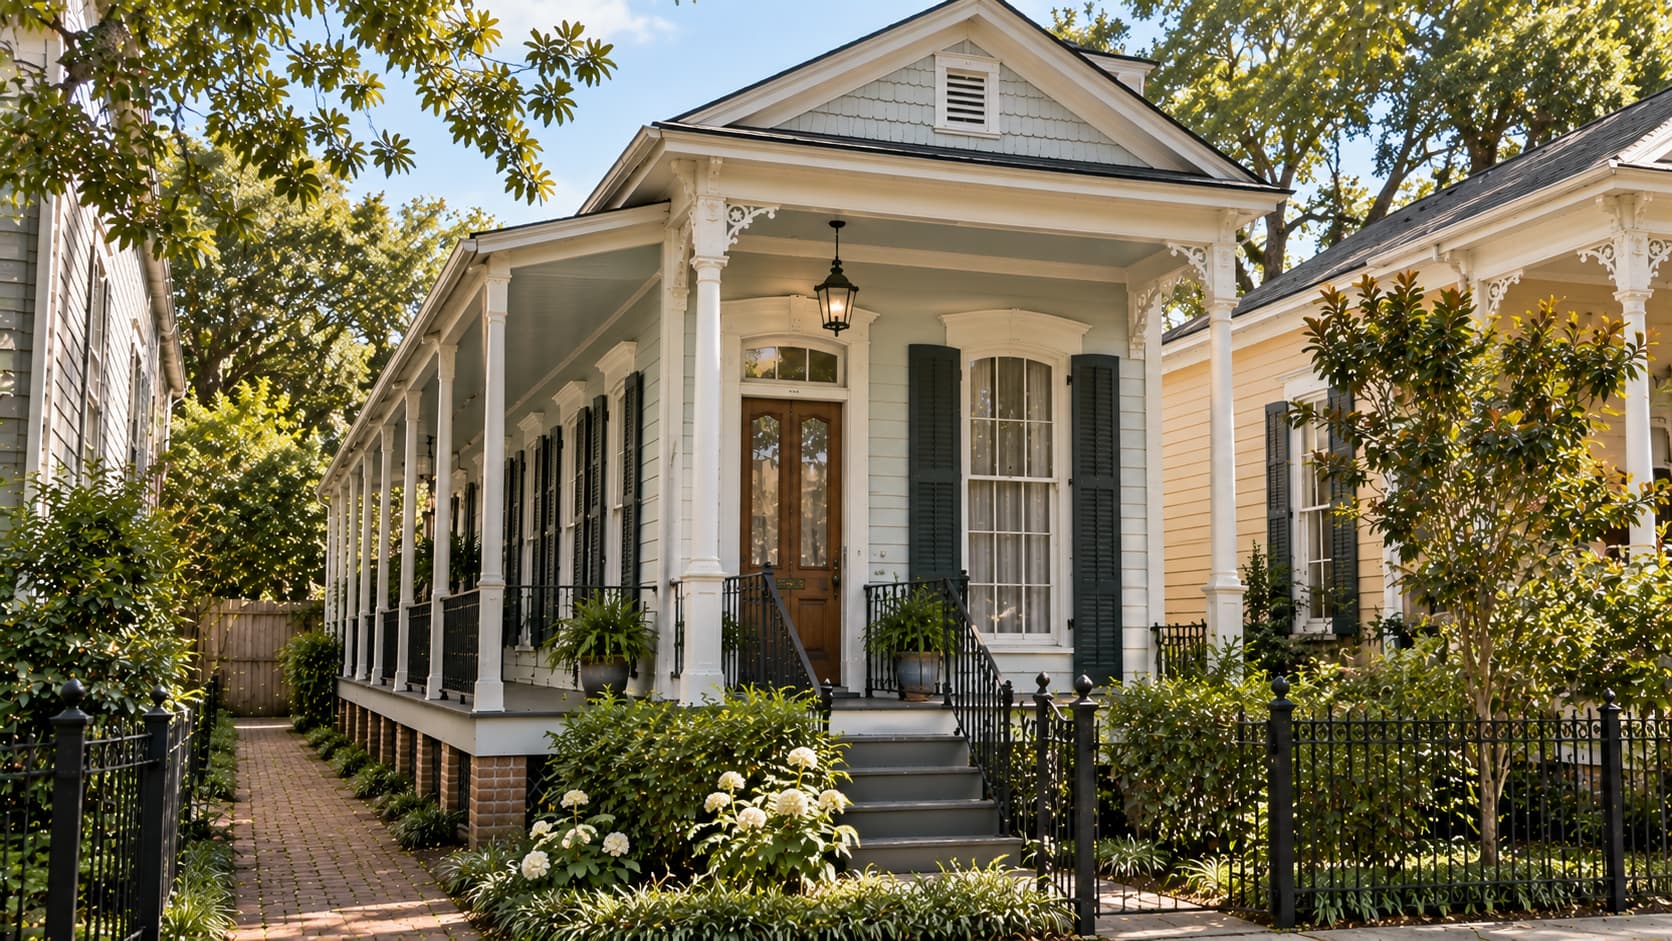
A side-gallery shotgun moves circulation outside rather than using a full interior hall. A long covered porch runs along one side and acts as an exterior passage to rooms farther back.
The City of New Orleans distinguishes this type from a side-hall house because the passage opens to the exterior rather than being enclosed. It works particularly well in regions where shade and covered outdoor circulation are useful.
7. Double-Width Shotgun Floor Plan
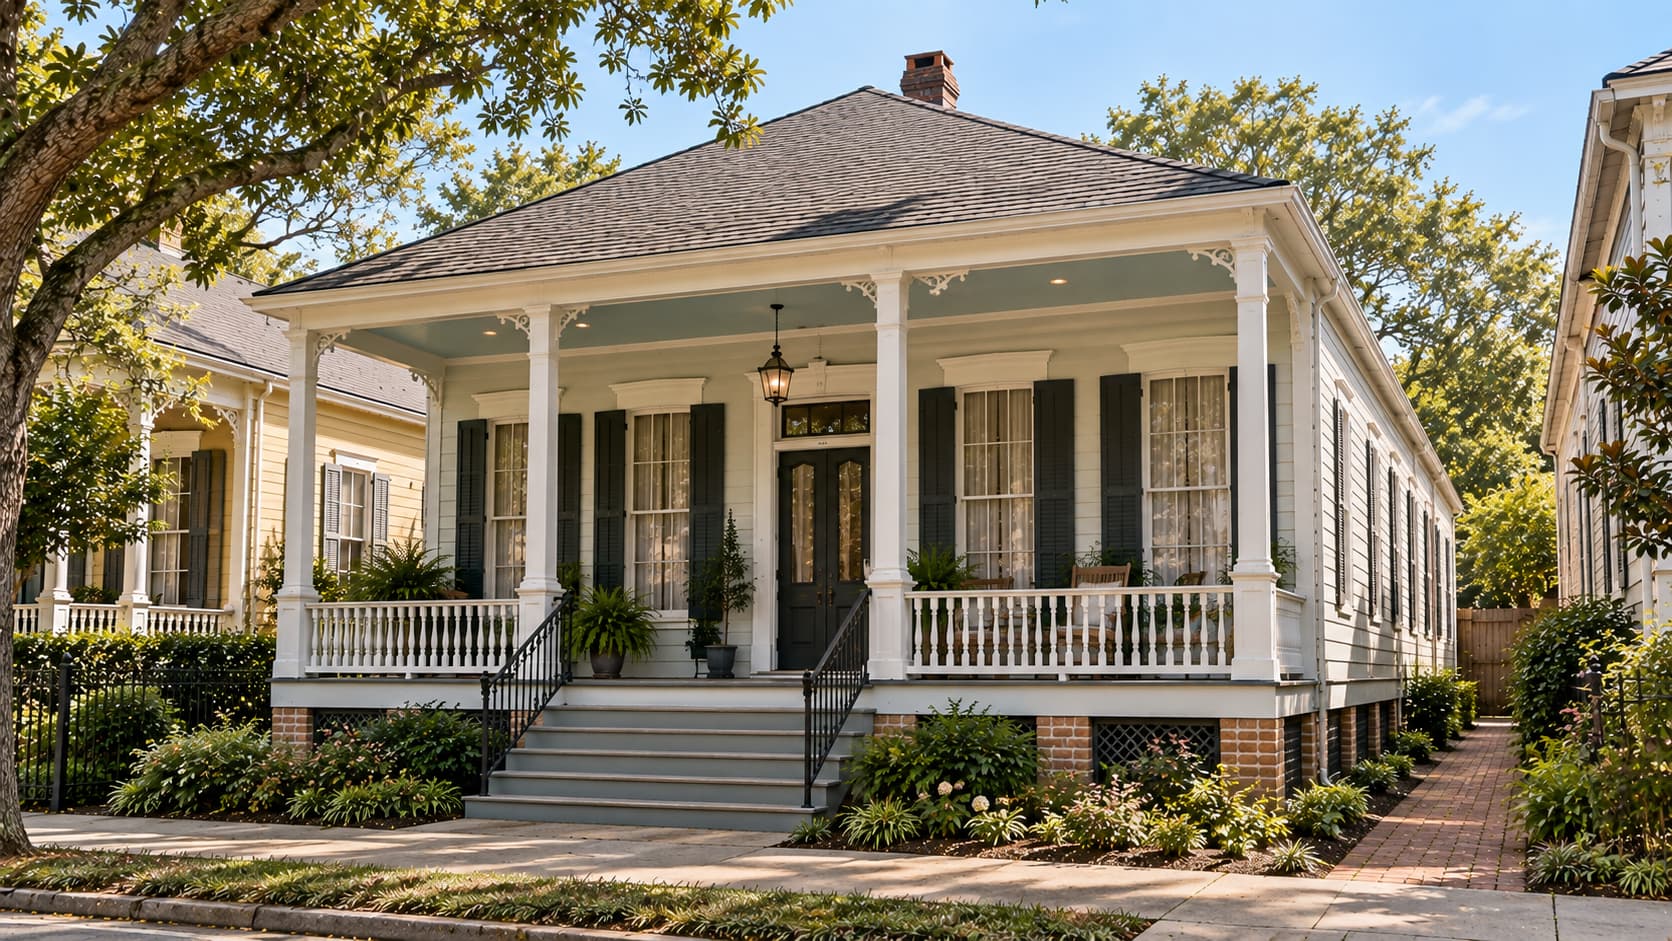
A double-width shotgun is wider than the standard single form and is generally treated as one larger residence rather than two separate units.
The Florida Historical Society describes it as a single structure about twice the width of a normal shotgun. Terminology can vary by region, so the floor plan and number of dwelling units matter more than frontage alone when identifying one.
8. Double-Gallery Double Shotgun Floor Plan

A double-gallery double shotgun combines the paired organization of a double shotgun with a taller gallery form. The Preservation Resource Center of New Orleans describes it as a regional middle ground between a shotgun and a townhouse.
It is larger and more vertically developed than the basic type, often with stacked porch or gallery space. This is best read as a local hybrid rather than the standard shotgun plan.
What Were Shotgun Houses Used For?
Shotgun houses served several practical housing needs as Southern cities grew during the 19th and early 20th centuries. Their compact shape worked especially well where lots were narrow, housing demand was high, and families needed straightforward living space.
- Affordable urban housing: The simple rectangular form could be built with relatively straightforward framing and roof plans. The Kentucky Archaeological Survey describes shotgun homes as inexpensive structures designed for narrow urban lots.
- Worker and family housing: Many were built near employment centers for working families. Historic American Buildings Survey records from Louisville document shotgun houses as common worker housing during the late 19th and early 20th centuries.
- Two-family and rental housing: Double shotguns placed two residences under one roof while keeping separate entrances. Owners could house relatives, rent one side, or rent both units.
- Dense neighborhood housing: Narrow frontage allowed more homes to fit along a block. New Orleans zoning still recognizes single- and double-shotguns as defining dwelling types in many historic urban neighborhoods.
- Living in a hot climate: Tall ceilings, porches, and aligned openings helped with shade and air movement before air conditioning became common.
Advantages and Disadvantages of Shotgun Houses
The shotgun plan uses a narrow lot efficiently, but the same layout can create privacy and circulation problems for present-day households. Renovated examples often keep the recognizable form while changing how people move between rooms.
|
Advantages |
Disadvantages |
|---|---|
|
Makes good use of narrow lots |
Traditional plans offer little bedroom privacy |
|
Uses little floor area for hallways |
People may need to pass through one room to reach another |
|
Simple rectangular form can reduce structural complications |
Long, narrow rooms can limit furniture placement |
|
Front and rear openings can support natural airflow |
Middle rooms may receive less daylight in tightly spaced houses |
|
Double forms can serve two households |
Shared walls in doubles can complicate sound control and renovation |
|
Rear or upper additions can add space |
Adding bathrooms, stairs, and storage may require major plan changes |
How Shotgun Houses Are Adapted for Modern Living
Modern shotgun renovations usually focus on privacy, storage, bathrooms, and larger shared living areas. A side hall can give bedrooms separate access, while selected walls may be opened between the front rooms to create a larger living and dining zone.
Kitchens are often moved or expanded, and bathrooms can be inserted beside bedrooms or near the rear without blocking the main circulation path. Owners of double shotguns sometimes join the two units into one wider home, while others keep the two-unit arrangement for family or rental use.
Rear additions and camelback upper floors can add bedrooms without changing the full front elevation. The Preservation Resource Center of New Orleans renovation archive documents side halls and camelback additions as common ways of making historic shotgun homes work for present-day families.
Final Thoughts on Shotgun Style Houses
Shotgun houses use narrow lots smartly through a long, connected floor plan. Their roots in 19th-century New Orleans and the wider South give them both practical and historical value.
Many have been updated with better privacy, modern bathrooms, and larger living areas, while still keeping their recognizable front-to-back layout.
Their simple form and regional history continue to make shotgun-style houses easy to identify today.
Frequently Asked Questions
What is the difference between a shotgun house and a railroad house?
A shotgun house is a narrow freestanding home with rooms arranged front to back. A railroad house usually refers to a similar linear layout within an apartment building.
Why are houses in New Orleans called shotgun houses?
The common explanation is that aligned rooms and doors could allow a shotgun blast to pass straight through the house. The exact origin of the name remains uncertain.
Are shotgun houses cheaper to build?
They can be cheaper to build because of their simple rectangular shape, but current costs depend on labor, materials, location, permits, and finishes.
How big of a house can you build for $200,000?
At about $162 per square foot, $200,000 could cover roughly 1,235 square feet of construction. Land, permits, utilities, and site costs can reduce that figure.
Do people still live in shotgun houses?
Yes. Many historic shotgun houses are still occupied, especially in New Orleans and other Southern cities, often with updated kitchens, bathrooms, and floor plans.
What city has the most shotgun houses?
New Orleans is widely associated with the largest concentration of shotgun houses, with many surviving examples across its historic neighborhoods.
What states have shotgun houses?
Shotgun houses can be found in Louisiana, Mississippi, Alabama, Georgia, Florida, Arkansas, Kentucky, and several other Southern states.
What’s another name for a shotgun house?
A shotgun house is also commonly called a shotgun cottage. Older regional records may use terms such as maison basse or tenement cottage.