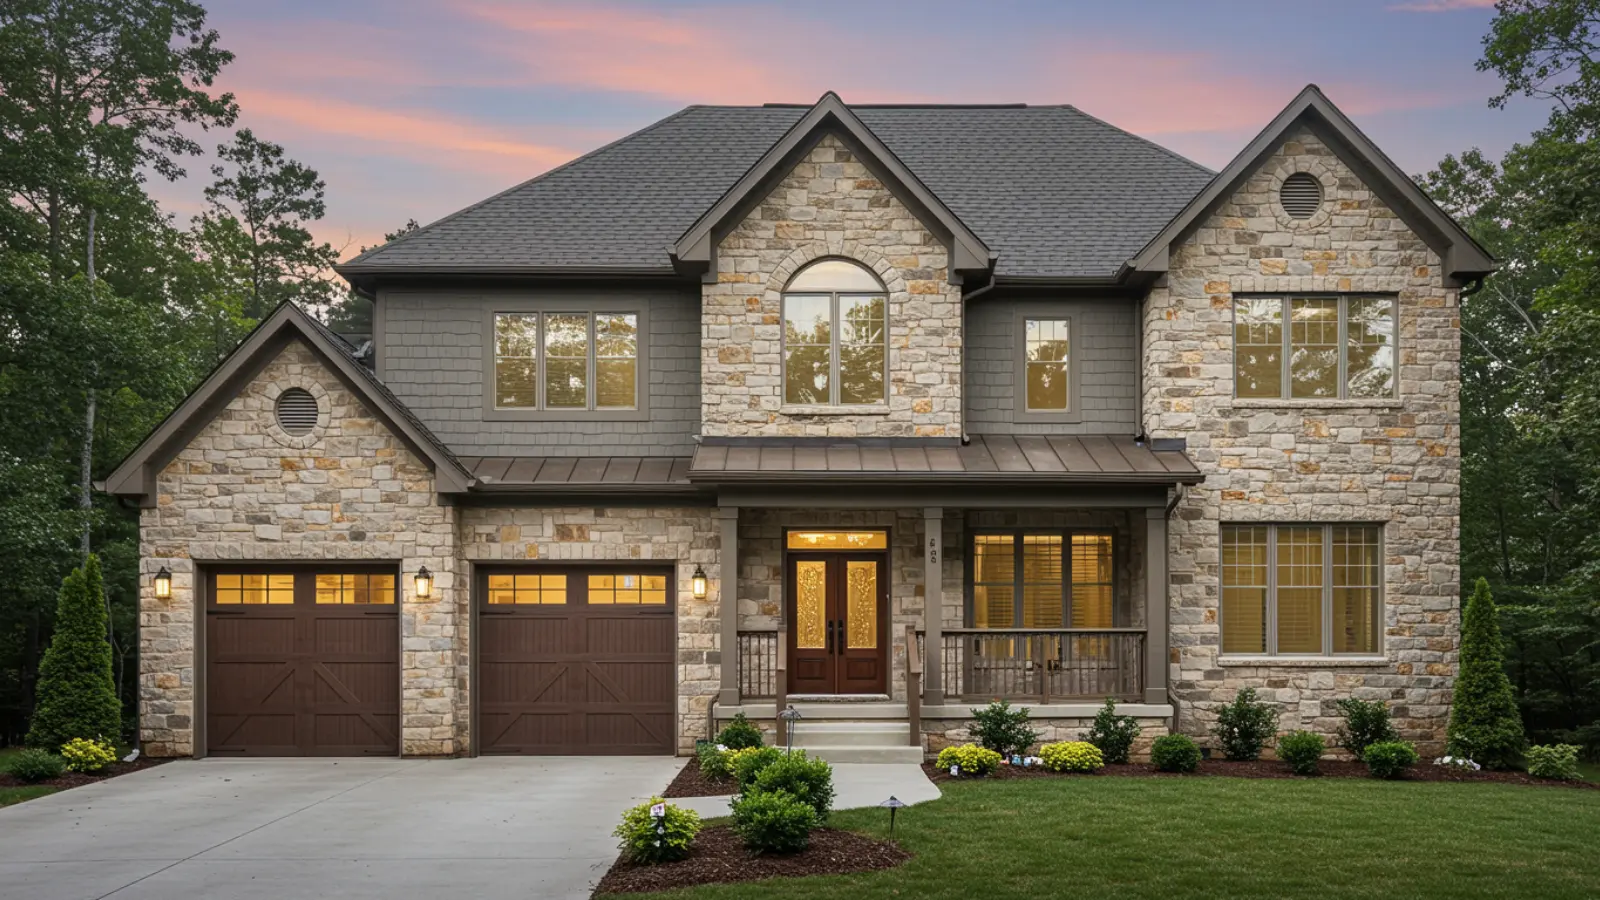
15 Practical Layout Ideas for 3 Bedroom House Plans
Finding the right 3-bedroom house plan is one of the bigger decisions in building or buying a home. More options exist than most people expect, and the differences between them go well beyond square footage.
I’ve put this blog together to walk through what actually separates a good layout from a frustrating one.
This blog covers everything from single-story and two-story designs to split-bedroom arrangements, garage configurations, and styles suited to different lot sizes.
If you’re planning a new build or just getting a feel for what’s out there, this overview of 3-bedroom house plans covers the layouts, features, and factors worth knowing before you decide.
What Makes a Good 3 Bedroom House Plan?
A good 3-bedroom house plan makes everyday movement feel simple. Bedrooms have enough privacy, and the kitchen, dining area, and living room connect without awkward pathways.
Room placement matters as much as size. Bathrooms stay easy to reach. Closets offer useful storage. Doors don’t interfere with furniture or busy walkways. Shorter hallways cut down on wasted space too.
Most of all, the layout should match how the household actually lives, and the decision between a single-story and two-story footprint often starts there, since the cost difference affects the planning process early on.
Some prefer bedrooms grouped together, while others need a separate primary suite, a home office, or direct access to outdoor space.
Features to Look for in 3 Bedroom Floor Plans
Once you find a layout you like, look closer at the smaller details. The table below shows what to check and why each feature can matter in everyday use.
| Feature |
What to Check |
Why It Matters |
|---|---|---|
| Room Dimensions | Space for beds and other furniture | Prevents rooms from feeling cramped |
| Door Swings | Clearance around closets and fixtures | Avoids blocked or awkward areas |
| Furniture Walls | Enough clear wall space | Makes furniture placement easier |
| Laundry Location | Distance from the bedrooms | Cuts down on back-and-forth trips |
| Entry Space | Room for shoes, coats, and bags | Keeps everyday items near the entrance |
| Mechanical Space | Location of HVAC and utilities | Helps you understand usable space |
| Future Flexibility | Rooms that can serve another purpose | Allows the layout to adapt over time |
3 Bedroom House Plans and Layout Ideas
Each layout below takes a different approach to room placement, entrances, and outdoor space. No two plans read as the same generic three-bedroom design. A quick breakdown follows.
1. Compact 3 Bedroom House Plan

Picture a compact rectangular home. Almost every square foot serves a purpose here. The front door opens into a combined living and dining area, with the kitchen tucked along the back wall.
The primary bedroom sits at the rear with a small private bathroom. Two smaller bedrooms toward the front share a centrally located bathroom. Hallways stay short.
- Footprint Style: Rectangular, space-efficient layout
- Storage: Built-in closets instead of dedicated storage rooms
- Parking: No garage included
2. One-Story 3 Bedroom House Plan

This layout spreads everything across a single floor. The living room sits near the center. The kitchen and dining open toward the backyard.
The primary bedroom occupies one side with its own bathroom. The other two bedrooms sit together on the opposite side and share a bathroom.
- Floor Count: Single story, no stairs
- Kitchen Orientation: Opens directly toward the backyard
- Outdoor Access: Rear patio connection
3. Two-Story 3 Bedroom House Plan

This plan divides clearly between daytime and private spaces. The first floor holds the living room, kitchen, dining area, powder room, and stairs near the center.
Upstairs, the primary bedroom sits at one end with a private bathroom. Two more bedrooms sit across the hallway and share a bathroom.
- Ground Floor Extra: Includes a powder room for guests
- Stair Placement: Centrally located between the two floors
- Privacy Split: Sleeping areas fully separated from shared spaces
4. Open-Concept 3 Bedroom Floor Plan

The main living area forms the visual center here. A kitchen island faces a large combined dining and living room, creating one uninterrupted gathering space.
The three bedrooms sit along the outer edges. Sliding doors at the back connect the living room to a patio.
- Kitchen Feature: Island facing the dining and living space
- Room Flow: No walls dividing kitchen, dining, and living areas
- Patio Access: Sliding doors at the rear
5. Split-Bedroom House Plan

Privacy defines this arrangement. The primary suite sits on the left side, complete with a private bathroom and walk-in closet.
Bedrooms two and three sit together on the opposite side, sharing a bathroom. The kitchen, dining room, and living room form a central buffer between them.
- Primary Suite Features: Walk-in closet plus private bathroom
- Zone Separation: Living spaces act as a buffer between bedrooms
- Design Goal: Maximum distance between sleeping areas
6. 3 Bedroom House Plan with 2 Bathrooms

A two-bathroom arrangement keeps things straightforward. Mornings don’t need to feel crowded. The primary bedroom gets a private bathroom with a shower and vanity.
The second full bathroom sits between bedrooms two and three. It stays close enough to the living area for guests too.
- Primary Bathroom Fixtures: Shower and vanity
- Second Bathroom Location: Between the two secondary bedrooms
- Guest Convenience: Accessible from the living area
7. 3 Bedroom House Plan With a 1-Car Garage

A single-car garage sits along one front corner. An interior door opens near the kitchen or laundry area. Grocery trips stay practical this way.
The remaining width holds an open living and dining space. Three bedrooms sit toward the quieter rear and side portions.
- Garage Entry: Interior door near the kitchen or laundry room
- Garage Placement: One front corner of the house
- Bedroom Zone: Positioned toward the quieter rear
8. 3 Bedroom House Plan With a 2-Car Garage

A wider footprint fits a two-car garage on one side of the front elevation. It connects to a mudroom or laundry room before the kitchen.
Living and dining sit toward the center and rear. The primary suite takes one back corner, with two secondary bedrooms sharing the opposite side.
- Garage Width: Wider elevation to fit two vehicles
- Entry Sequence: Mudroom or laundry room before the kitchen
- Bedroom Split: Primary suite in one corner, others opposite
9. Ranch-Style 3 Bedroom Floor Plan

A long horizontal footprint defines this classic ranch layout with the related suitable decoration. The front entrance leads into a spacious living room. Dining and kitchen follow toward the back.
All three bedrooms sit along one wing, connected by a short hallway. Two bathrooms sit within that same wing for easy access.
- Footprint Shape: Long and horizontal, single story
- Entry Sequence: Living room, then dining, then kitchen
- Bedroom Wing: All bedrooms and bathrooms grouped together
10. L-Shaped 3 Bedroom House Plan

This floor plan shapes into two perpendicular wings. One wing holds the primary bedroom and open living spaces. The second holds two bedrooms and a shared bathroom.
The inside corner of the L holds a patio. The kitchen and dining sit beside it, with doors and windows facing outward.
- Wing Layout: Two perpendicular sections forming an L
- Patio Position: Nestled inside the inner corner
- Kitchen View: Doors and windows facing the patio
11. U-Shaped 3 Bedroom Floor Plan

The house wraps around three sides of a central courtyard. Kitchen, dining room, and living room line the base of the U, facing directly toward it.
The primary suite occupies one wing. Bedrooms two and three occupy the other. Large doors from the living area open straight onto the courtyard.
- Courtyard Position: Enclosed on three sides by the home
- Base of U: Shared living spaces facing inward
- Wing Split: Primary suite and secondary bedrooms on opposite sides
12. Narrow-Lot 3 Bedroom House Plan

A long rectangular footprint with limited width defines this layout. Entrance and living room sit at the front. The kitchen and dining space run through the center.
Bedrooms sit farther back for separation from the street. A small rear patio adds outdoor space without widening the home.
- Lot Fit: Designed for narrow, elongated lots
- Room Order: Front-to-back arrangement rather than side-to-side
- Outdoor Space: Small rear patio within the same width
13. 3 Bedroom Floor Plan with a Home Office

All three bedrooms stay dedicated to sleeping. No conversions here. A separate home office sits near the front entrance instead, slightly removed from family areas.
Kitchen, dining, and living occupy the center and rear. Bedrooms line the quieter sides or back of the house.
- Fourth Room: Dedicated home office, not a bedroom conversion
- Office Placement: Near the front entrance, away from bedrooms
- Family Zone: Center and rear of the home
14. 3 Bedroom Layout with a Large Primary Suite

The primary suite sits noticeably larger here. Room for a king-size bed area, a walk-in closet, and a spacious bathroom with double vanity and separate shower.
Bedrooms two and three stay modest by comparison. They share a bathroom nearby, while the living, dining, and kitchen remain centrally positioned.
- Primary Bathroom: Double vanity and separate shower
- Suite Scale: Visibly larger footprint than the other bedrooms
- Secondary Bedrooms: Modest size, shared bathroom nearby
15. 3 Bedroom House Plan with a Covered Patio

Kitchen, dining area, and living room line the back of the house, facing the yard. Large doors open from the living or dining area onto a substantial covered patio, which generally costs more.
The three bedrooms sit toward the front and sides instead, away from the entertaining zone. The primary bedroom gets a window overlooking the backyard.
- Patio Coverage: Substantial, roofed outdoor space
- Primary Bedroom Feature: Window overlooking the backyard
- Bedroom Placement: Front and side, away from the entertaining zone
Stock vs. Custom 3 Bedroom House Plans
Stock and custom plans differ in cost, flexibility, timeline, and lot compatibility. Comparing these factors can help you choose the right option.
| Factor | Stock Plans | Custom Plans |
|---|---|---|
| Cost | Lower upfront cost with a flat purchase fee | Higher cost with architect and design fees |
| Timeline | Usually ready to use immediately |
May take weeks or months to complete |
| Flexibility | Limited changes without additional fees |
Designed around your specific needs |
| Lot Compatibility | May require changes to fit the site | Designed specifically for your lot |
| Proven Design | Layout has often been built before | Design is usually untested until construction |
| Best For | Standard lots and flexible design needs | Unique lots or specific design requirements |
| Modifications | Minor edits are easier; major changes cost more | Highly adjustable during the design process |
Popular Styles for 3 Bedroom House Plans
The same three-bedroom layout can look completely different depending on the architectural style wrapped around it. A few common ones stand out for how they shape the exterior.
- Ranch: Low-profile exterior with a broad roofline and wide footprint.
- Farmhouse: Pitched roof, prominent porch, and a practical suburban or rural look.
- Modern: Clean lines, simple geometric forms, and large windows.
- Craftsman: Deep roof eaves, visible wood details, and tapered porch columns.
- Cottage: Smaller scale with a pitched roof, suited to limited lot space.
- Traditional: Familiar rooflines and balanced windows that fit most suburban neighborhoods.
How Much Space Do You Need for a 3 Bedroom House?
A3-bedroom house commonly ranges from about 1,200 to 2,000 square feet, although there is no single ideal size. The right amount of space depends on the layout and features included.
Compact homes may stay around 1,200 to 1,400 square feet by using smaller bedrooms, limited hallways, and connected living areas. Storage is usually kept efficient too.
Mid-size layouts often fall around 1,400 to 1,800 square feet. This range can provide more comfortable bedrooms, two bathrooms, additional storage, and larger shared living spaces.
Larger 3-bedroom house plans may reach 1,800 to 2,000 square feet or more. Bigger primary suites, offices, extra bathrooms, wider hallways, and other rooms increase the footprint.
Attached garages can add substantial square footage beyond the main living area.
How to Choose From Different 3 Bedroom House Plans
Picking the right layout comes down to matching a plan to how you actually live, not just square footage. A few factors below can help narrow it down.
- Lot Size: A narrow lot rules out wide layouts, while a square lot opens up more design options.
- Number of Levels: A one-story layout supports easier mobility, while a two-story layout frees up yard space on smaller lots.
- Household Makeup: Split layouts add privacy for couples, while grouped bedrooms work better with young kids.
- Bathroom Demand: More people sharing space means placement matters more, so mornings don’t turn into a queue.
- Vehicle Count: A 1-car garage suits smaller households, while a 2-car garage fits multiple vehicles or extra storage.
- Work-From-Home Needs: A dedicated office room works better long-term than converting one of the three bedrooms.
- Storage Requirements: Built-in closets save space in compact plans, while larger plans may offer separate utility rooms.
- Daily Movement Patterns: Open layouts ease everyday movement, and patio access adds outdoor usability for those who spend time outside.
Conclusion
Choosing between different 3-bedroom house plans comes down to more than picking a style you like the look of. The layout has to work for the people living in it, day to day.
From what I’ve seen, the plans that hold up best are the ones that match how a household actually moves through a home, not just how it looks on paper.
If you’re drawn to a compact ranch, a two-story layout, or something with a dedicated office and covered patio, the right 3-bedroom house plan is out there.
Take your time with it. The details you pay attention to now will matter long after you move in.
Frequently Asked Questions
Can You Modify a Ready-Made 3 Bedroom House Plan?
Yes. You can modify room sizes, walls, or windows, but major changes may require professional review.
Which Direction Should Bedrooms Face In a House Plan?
Bedroom direction depends on climate, natural light, window placement, surrounding buildings, and your preferred sunlight exposure.
Does a 3 Bedroom House Need a Separate Laundry Room?
No. A laundry closet, garage area, or combined mudroom can work well when space is limited.
Can a 3 Bedroom House Plan Be Expanded Later?
Yes. Future expansion depends on available lot space, structural design, and applicable local building regulations.