Dutch Style House: Key Features and Traditions
The barn-like roofline catches your eye first, but what most people miss is everything it was designed to hide in plain sight.
A dutch style house carries far more architectural depth than that single gambrel silhouette suggests.
The term itself covers three distinct building traditions that are regularly confused for one another, and that confusion quietly shapes buying decisions, renovation choices, and design expectations in ways most homeowners never realize.
Each tradition shares Dutch heritage but differs sharply in form, materials, geography, and purpose.
The differences matter whether you are purchasing, restoring, or simply trying to understand the home sitting at the end of your street.
What Is a Dutch Style House?
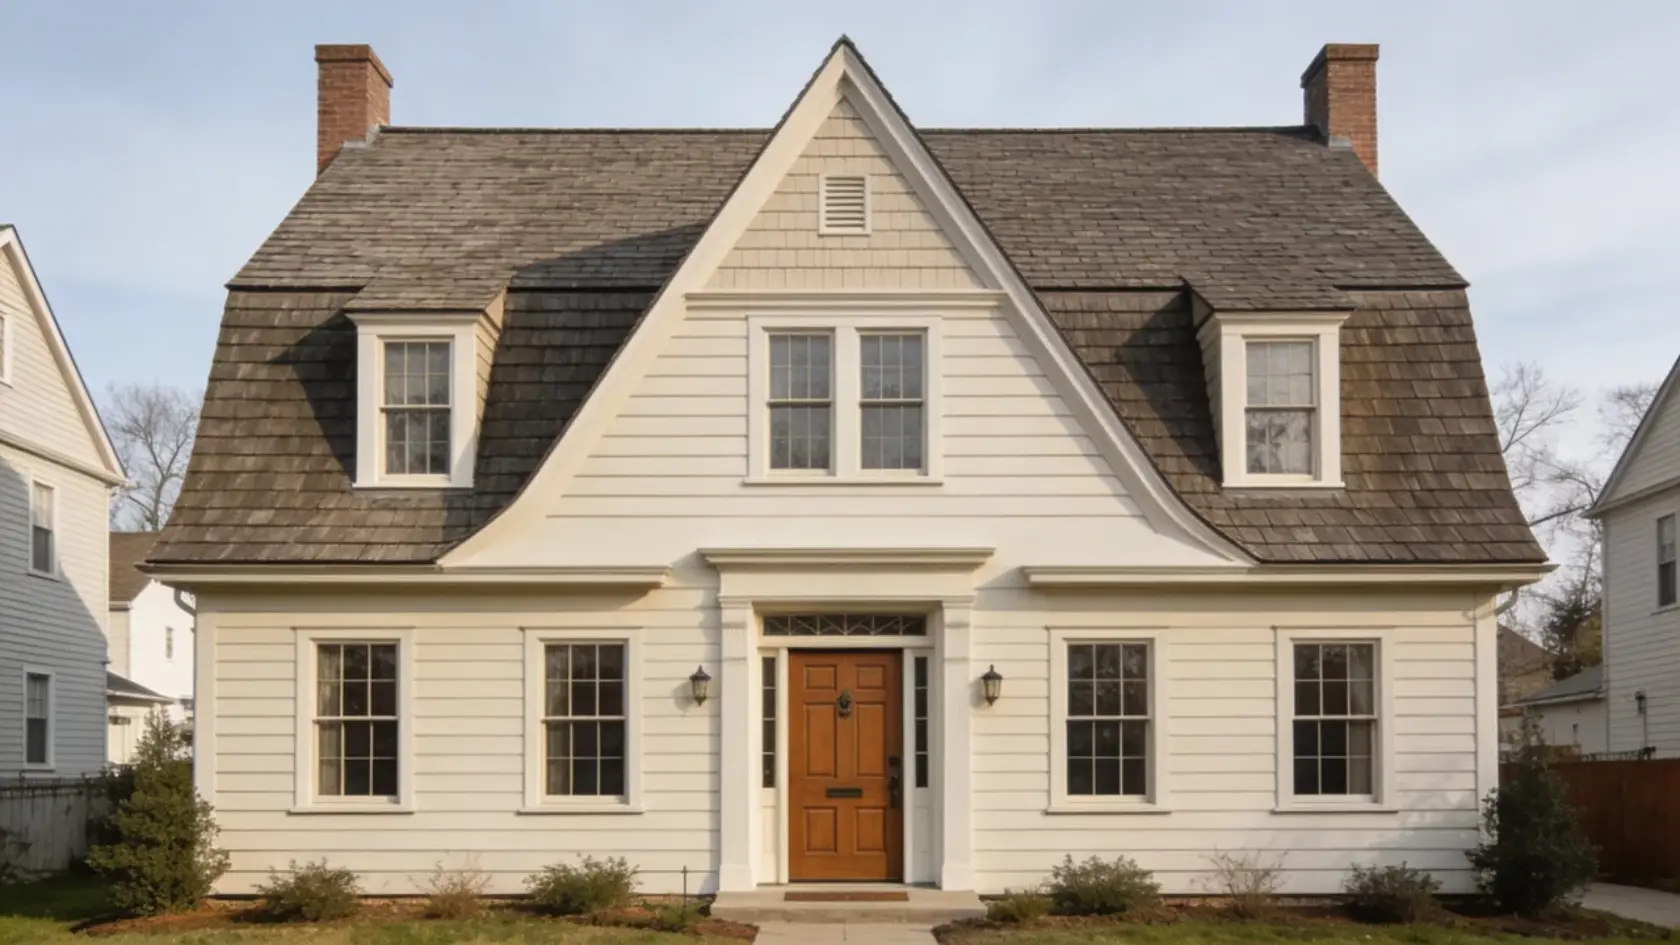
A Dutch style house is a residential architectural tradition defined by its double-pitched gambrel roof, symmetrical facade, and distinctive Dutch door. These elements were brought to the American colonies by Dutch settlers in the early 17th century.
The term is often used loosely, but it actually covers three distinct traditions. The original Dutch Colonial homes were built in the 1600s and 1700s across New York and New Jersey.
The Dutch Colonial Revival reinterpreted the style in the early 20th century. Cape Dutch architecture is a separate tradition rooted in South Africa. Each shares Dutch heritage but differs in form, materials, and geography.
Most people searching for a Dutch-style house are referring to the American Dutch Colonial or its Revival counterpart, and those two styles are what this guide focuses on.
Key Features of a Dutch Style House
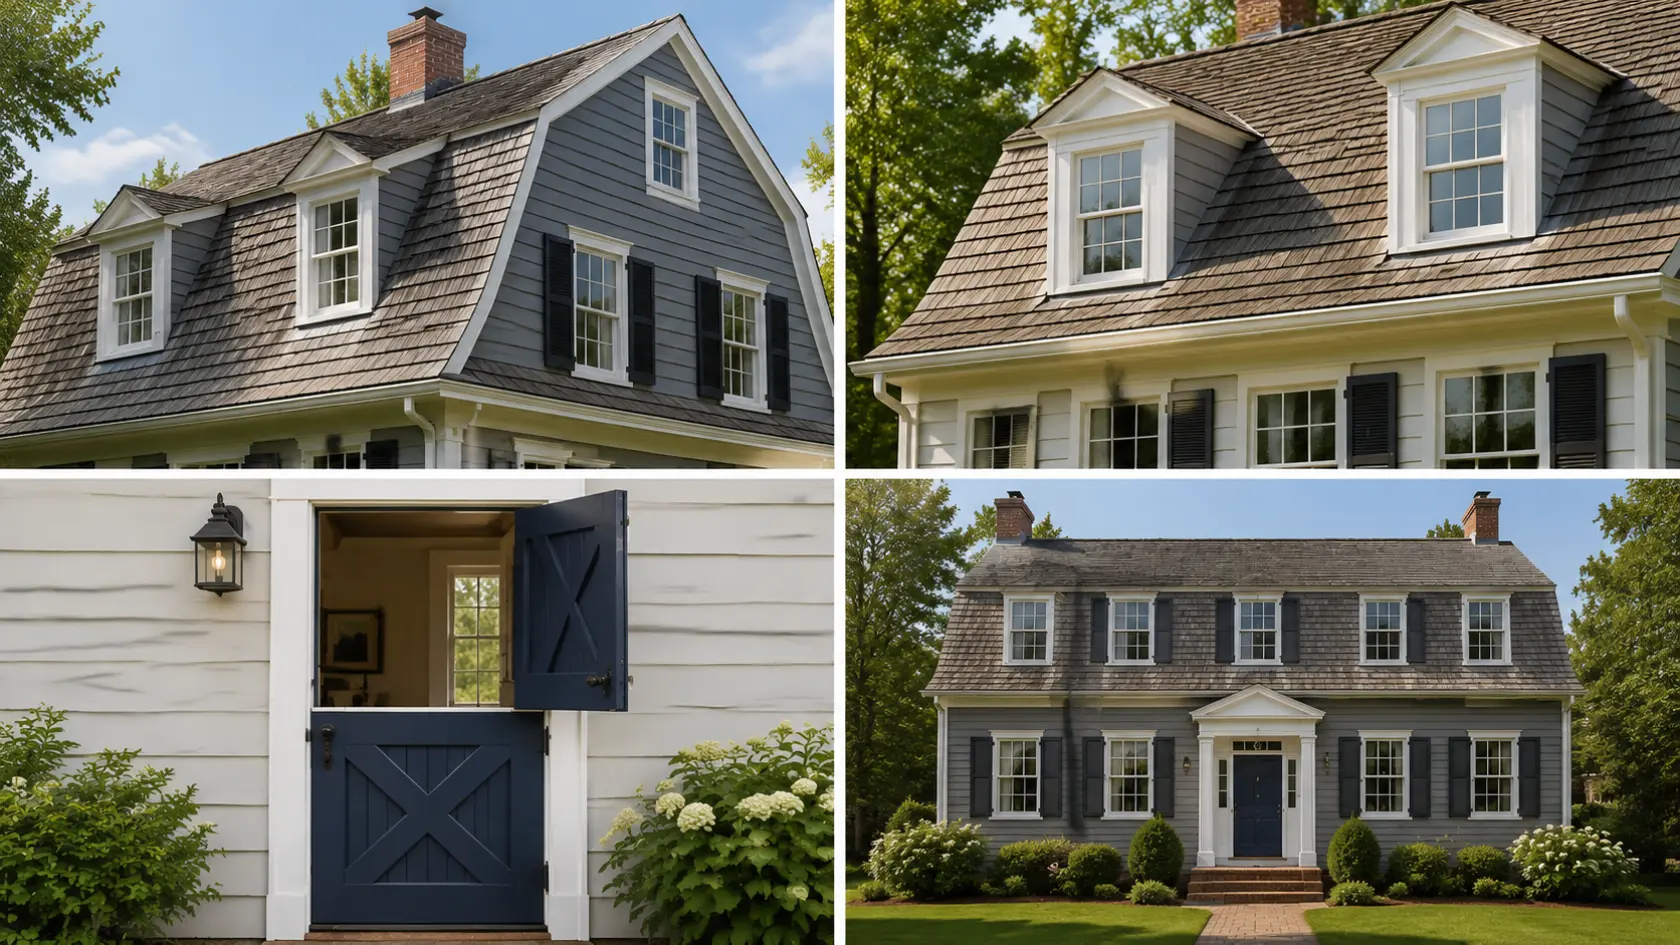
Every signature feature of a Dutch Colonial home serves a practical purpose, not just visual appeal.
Understanding these details makes the style far easier to identify and appreciate. Here are the defining features:
- Gambrel Roof: Double-pitched roof with steep lower slopes that creates a full usable upper floor.
- Flared Eaves: Outward-curving eaves that direct rainwater away from walls and shade ground-floor windows.
- Dormers: Roof windows that restore headroom and bring natural light into the upper floor.
- Dutch Door: A horizontally split door allowing the top and bottom halves to open independently.
- Symmetrical Facade: Centered entry with evenly spaced windows and chimneys anchoring the gable ends.
- Divided-Pane Windows: Small-paned sash windows that maintain the traditional balanced appearance across the front.
Dutch Style House Exterior: Materials, Colors, and Facades
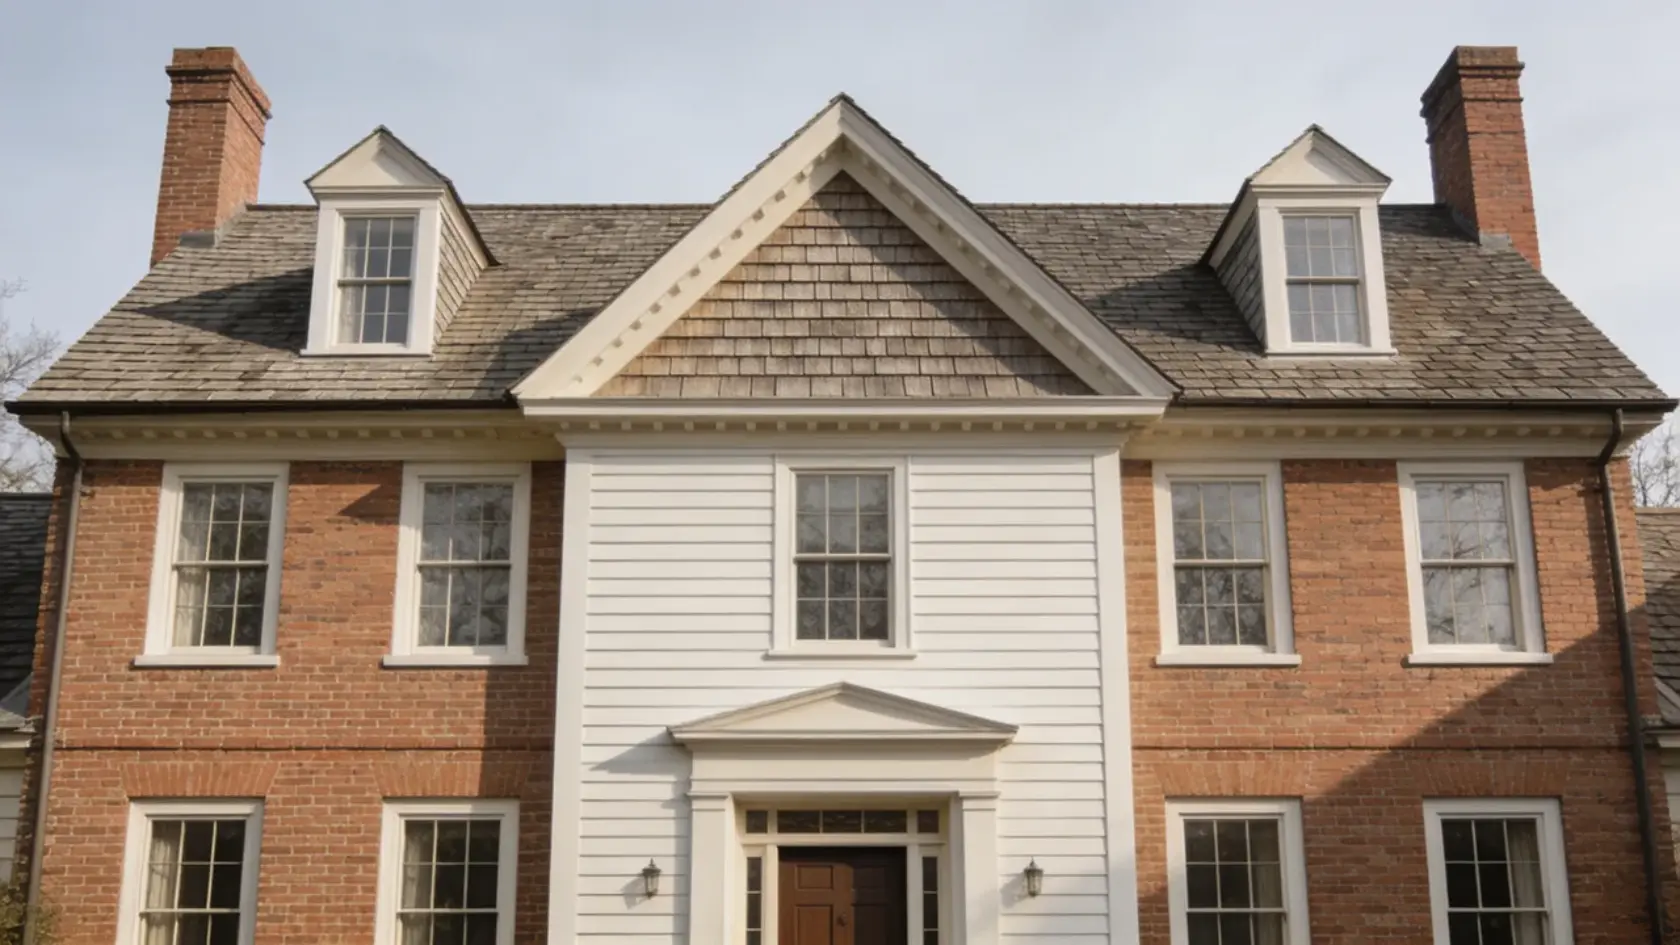
The exterior of a Dutch Colonial home is defined by restraint. Every material and color choice historically served a practical purpose first, and that simplicity is a big part of why the style has aged so well.
1. Materials
Original Dutch Colonial homes were built with stone or brick, while Revival-era homes shifted toward lighter, more accessible options. Today, modern alternatives replicate the same look with far less upkeep.
- Stone and Brick: Used in original 1600s–1700s builds for strength and weather resistance
- Wood Clapboard and Shingle: Became dominant during the early 20th century Revival period
- Fiber Cement and Engineered Wood:Modern replacements that match traditional profiles with lower maintenance
The material you choose signals the era you are referencing, so pick based on authenticity or practicality, depending on your goal.
2. Colors
White is the most recognized exterior color, but it is a Revival-era preference rather than a historical requirement.
Original stone-and-brick homes were never painted white. The right color depends on the era and feel you want to achieve.
- Warm Neutrals and Earthy Tones: Best suited for honoring the original Colonial tradition
- Soft Grays and Muted Whites: Work well across both original and Revival-style exteriors
- Deeper Tones like Navy or Forest Green: Suit Revival-era homes, especially with crisp light trim
Keeping trim color lighter than the body creates contrast that highlights the symmetry and roofline.
3. Facade
The exterior composition follows consistent logic throughout every era of Dutch Colonial design. Proportions matter more than any single material or color choice.
- Centered Entry Door: Anchors the front face and sets the visual balance for everything around it
- Symmetrical Window Rows: Evenly spaced on either side to maintain the traditional balanced appearance
- Chimneys at Gable Ends: Frame the roofline and complete the structured, grounded look
Keeping these proportions intact is what makes a Dutch Colonial exterior feel authentic regardless of the materials or colors used.
Dutch Style House Interior: Layout and Design
The interior of a Dutch Colonial follows the same logic as its exterior symmetry, practicality, and simplicity.
A central entry hall typically runs through the home with rooms arranged on either side, keeping the ground floor focused on living and gathering while the upper floor handles sleeping.
The gambrel roof creates a uniquely shaped upper level with lower walls at the edges that rise toward the center, giving the space an intimate, cozy feel.
Shed dormers cut into the roofline to restore headroom and bring in natural light. Wide-plank wood floors, a central fireplace, and minimal ornamentation define the overall character inside.
Dutch Colonial vs. Dutch Colonial Revival vs. Cape Dutch
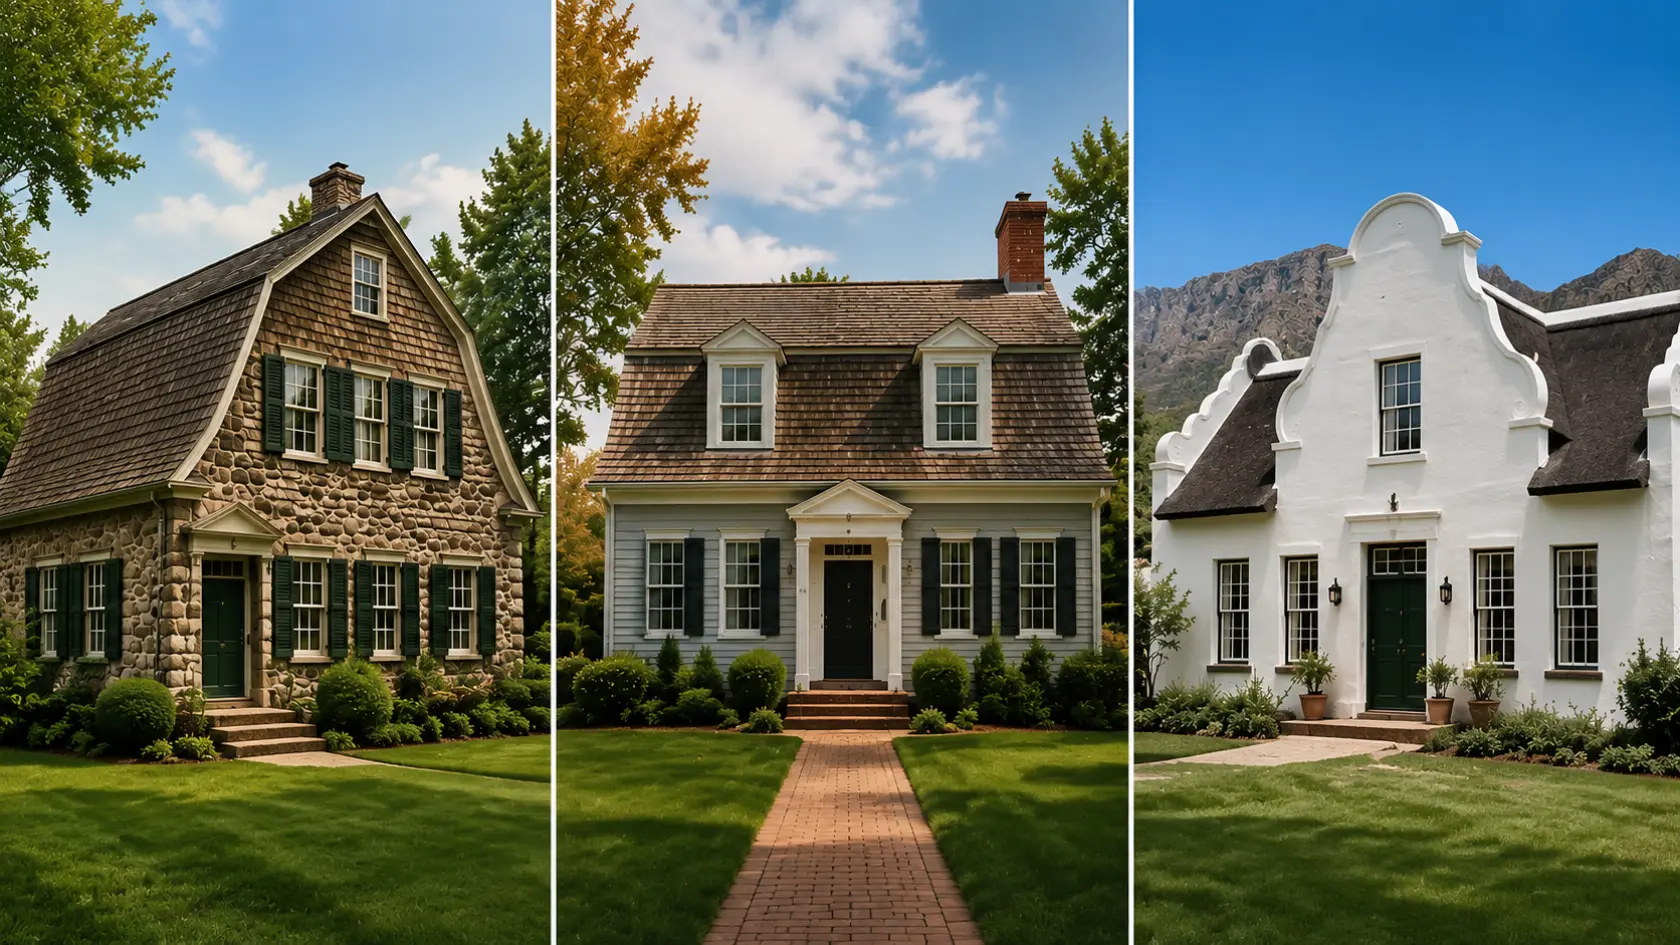
The three traditions differ across five key areas. Here is a quick comparison before the full breakdown.
| Original Dutch Colonial | Dutch Colonial Revival | Cape Dutch | |
|---|---|---|---|
| Era | 1600s to 1700s | 1900s to 1940s | 1600s onward |
| Geography | New York, New Jersey | Nationwide | South Africa |
| Roof | Gambrel | Gambrel | Curved gable ends |
| Materials | Stone, brick | Clapboard, shingle | Whitewashed plaster |
| Facade | Strictly symmetrical | Usually symmetrical | Ornate curved gable front |
| Floor Plan | Formal, compartmented | Open, modern | Rectangular, simple |
The most important distinction to remember is this: if the home has a gambrel roof, it is American Dutch Colonial in origin. If it has curved whitewashed gable ends, it is Cape Dutch. The roof is the fastest way to tell them apart.
Conclusion
A Dutch style house is one of the most recognizable and enduring architectural traditions in American residential design.
The gambrel roof remains the fastest identifier, but the full picture goes deeper, from the practical geometry of the upper floor to the restrained materials and symmetrical facade that have defined the style for four centuries.
Whether you are buying, building, or simply curious about the home on your street, the details covered here give you a solid foundation to work from.