Building an ADU in Bellevue? An Electrician on Subpanels, Separate Meters and Service Size
Bellevue now allows detached backyard units. Before one goes up, somebody has to work out how it gets its power. We asked a licensed electrician how that decision gets made.
For years, a Bellevue homeowner who wanted a second unit on the lot had to attach it to the house. That changed on June 24, 2025, when the City Council adopted code amendments to meet two state housing laws, HB 1110 and HB 1337, and detached backyard units became an option on most residential lots.
Most of the planning for a backyard cottage goes into the floor plan and the budget, and the electrical questions tend to come up later than they should. Will the new unit run off a subpanel from the main house, or get its own meter? Can the house’s service carry a second household? What if the main house still has the 100-amp panel it was built with in 1962?
To find out, we talked with Alexandru Goncear, a Washington-licensed electrician and the owner and CEO of ElectON Enterprise, a residential electrical contractor that works in Bellevue and across King, Pierce and Snohomish counties. The company holds Washington electrical contractor license ELECTEL765MN, which anyone can look up through the state Department of Labor and Industries. Goncear’s work ranges from panel replacements in mid-century houses to wiring new ADUs, and we asked him what Bellevue homeowners should understand before they build.
This interview has been edited for length and clarity.
Who Handles What on a Bellevue ADU
| Topic | Bellevue rule |
|---|---|
| How many ADUs | Two per lot: attached, detached, or one of each |
| Electrical permit | City of Bellevue Development Services, applied for through MyBuildingPermit |
| Electrical inspection | City of Bellevue inspectors, not the state |
| Neighbors on the state system | Clyde Hill, Medina, Hunts Point, Yarrow Point, Beaux Arts, Newcastle and Issaquah get electrical permits and inspections from Washington L&I, even where the mailing address says Bellevue |
| Utility | Puget Sound Energy sets meters and handles any service disconnect and reconnect |
| Electrical code | 2023 National Electrical Code until December 31, 2026, when Washington moves to the 2026 edition |
Load Calculations and the Main House Panel
Where Does the Electrical Side of an ADU Project Start?
With a load calculation, before anyone draws a panel on the plans. The calculation shows what the main house uses now, what the ADU will add, and whether the existing service can carry both. The panel size, a possible service upgrade and the wire that runs out to the unit all come from that number.
A lot of homeowners bring in an electrician after the plans are finished and the permit application is in. Sometimes that works out. Other times the house needs a service upgrade, and now the meter location or the trench route on the site plan is wrong. Finding that out at the design stage costs a lot less.
What Do You Usually Find in the Main House’s Panel?
It depends on when the house was built. Lake Hills, Newport Hills, Eastgate and much of Northeast Bellevue went up in the 1950s and ’60s, and many of those houses still have 100-amp service, some even less. That was plenty for a family in 1960. Add a heat pump and an induction range and it gets tight, and an ADU on top of that usually won’t fit.
Those are also the decades when Federal Pacific and Zinsco panels were going in. Both have a long record of breakers that don’t trip when they should. If I open the cover and see one of those labels, replacing the panel comes before any ADU discussion.
Houses from the 1980s on, in Somerset, Lakemont or Bridle Trails, usually have decent wiring and bigger services. The owners have often added a heat pump, a hot tub and an EV charger or two since then, so the service that looked generous in 1990 may not have much room left.
Subpanels, Separate Meters and Detached Units
Subpanel or Separate Meter: How Do You Decide?
Most ADUs I see get a subpanel fed from the main house. A feeder runs from the main panel to a panel in the ADU, and the whole property stays on one PSE meter and one bill. It’s usually the simpler and cheaper route, and it works well when the unit is for family, a home office or guests.
A separate meter makes sense when the owner plans to rent the unit and wants the tenant paying their own electric bill. It can also make sense when the main service is out of room and a bigger service would cost about as much as a second one. With a second meter, Puget Sound Energy becomes part of the design. PSE decides where the meter can go and how the unit gets served, and that takes time, so it pays to talk to them early.
Three things usually settle it: the load calculation, the distance from the main panel, and what the owner expects to do with the unit in five years.
How Does Distance Change the Job on a Detached Unit?
Quite a bit. Wire has resistance, so on a long run the voltage at the far end sags when a big load comes on. If the feeder is undersized, the tenant gets dim lights every time the microwave runs. On a detached unit, the wire has to be sized for the length of the run as well as the breaker, and that can mean going up one wire size or two.
Bridle Trails is the extreme case in Bellevue. The lots are big, and the ADU or shop can sit a long way from the house. On those properties the wire in the trench can be a real share of the electrical budget, so it’s worth looking at where the panel sits in the house and finding the shortest practical route before the ADU’s location is final.
What Does the Inspector Check on a Detached ADU?
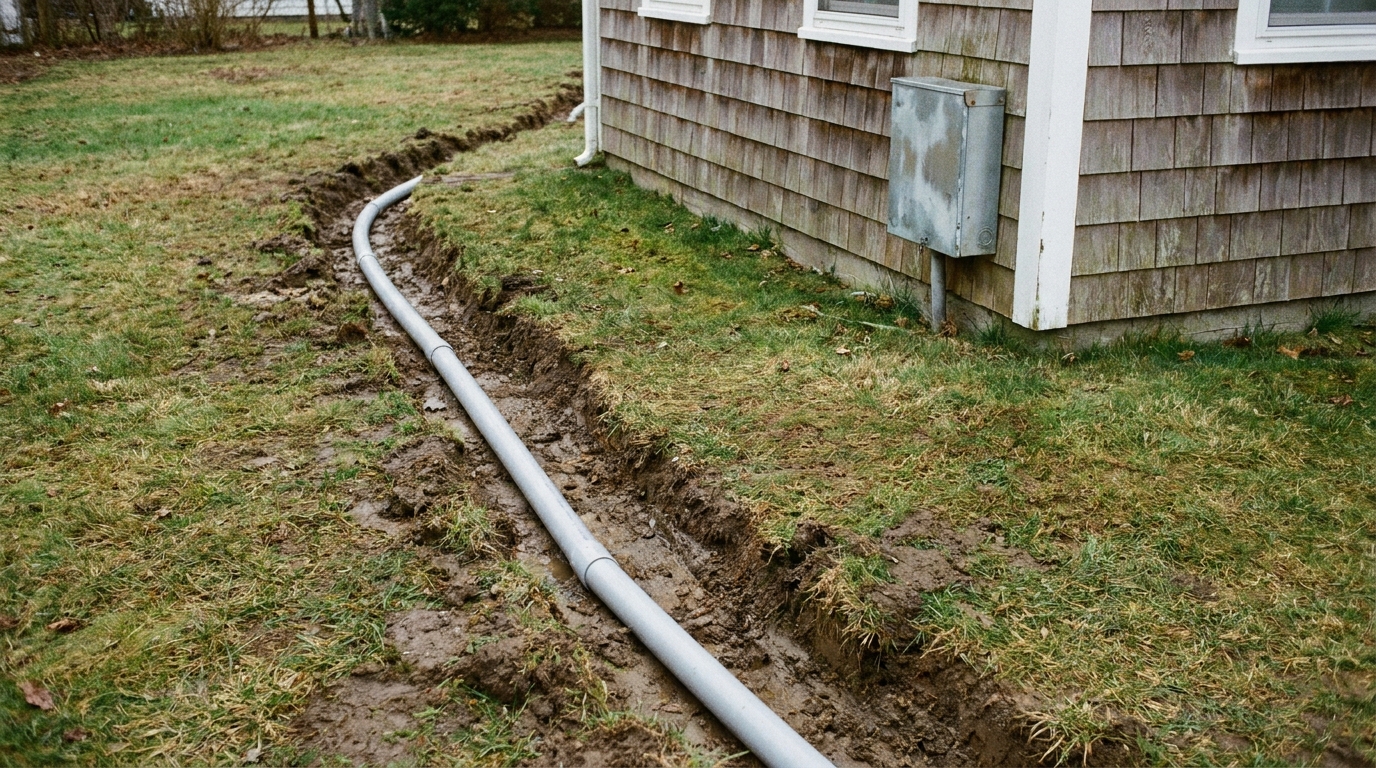
The feeder and the grounding, mostly. The feeder has four conductors: two hots, a neutral and a ground. A detached ADU gets its own grounding electrode at the building, and in the ADU subpanel the neutral and ground stay separate. The unit also needs a way to shut off its power at the building itself. Inspectors look at all of that.
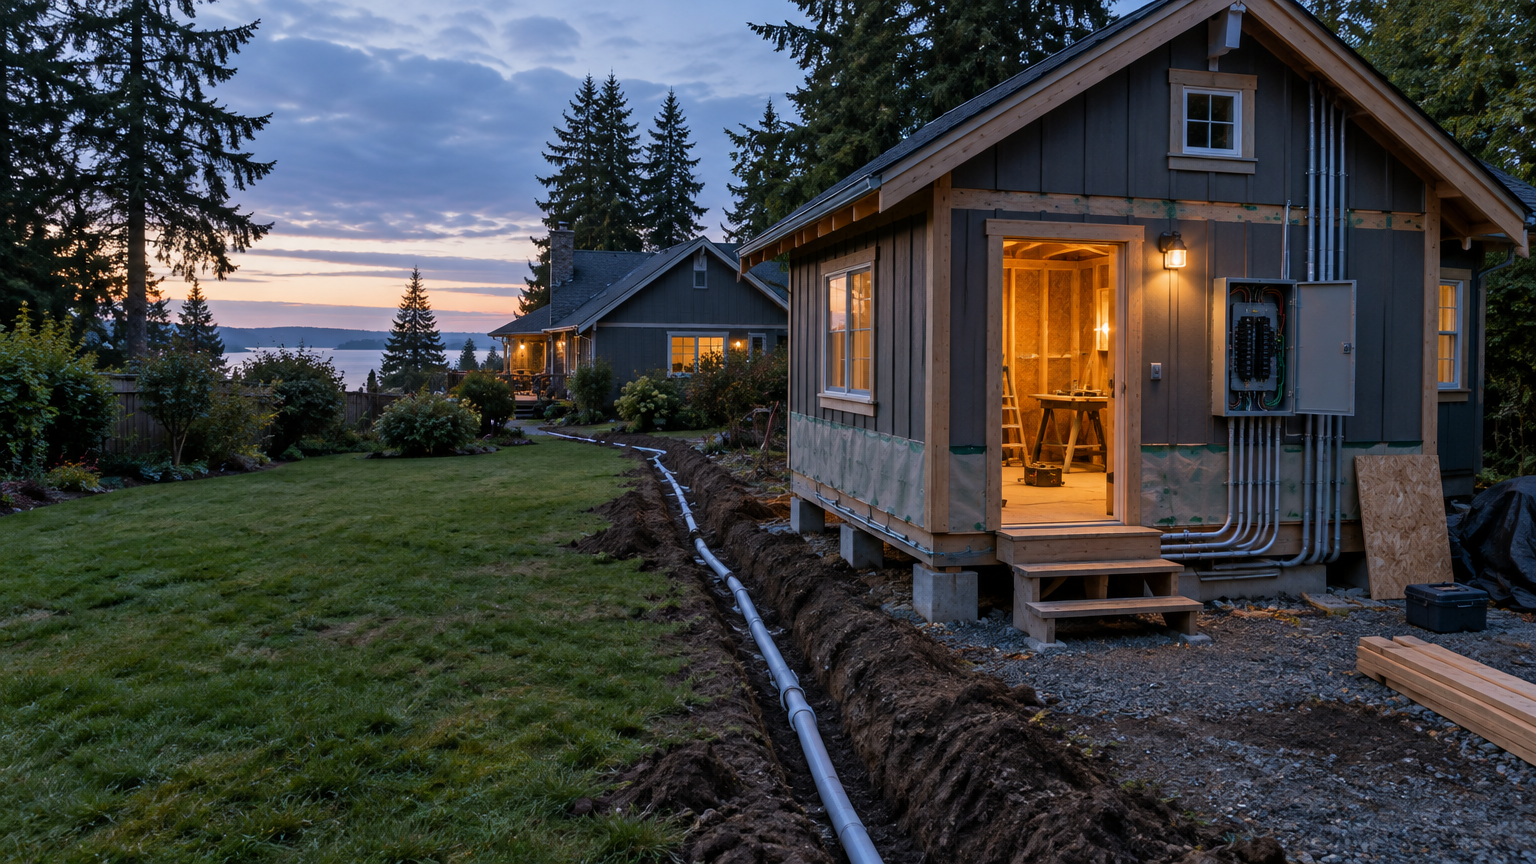
For the trench, PVC conduit generally needs 18 inches of cover under a yard. I’d put in conduit one size bigger than the job needs. If the owner wants a car charger or a hot tub out there later, pulling new wire through existing conduit costs far less than digging up the yard a second time.
Permits, Code Changes and Two-ADU Lots
Bellevue Handles Electrical Permits Differently From Most of the State. What Should ADU Owners Know?
Most of Washington buys electrical permits from Labor and Industries. Inside Bellevue city limits, the city issues them and sends its own inspectors. Applications go through MyBuildingPermit, the portal Bellevue shares with other Eastside cities.
The catch is the city line. Clyde Hill, Medina, Newcastle and a few other neighbors use L&I, and plenty of houses there have a Bellevue mailing address. The first step is confirming which office has jurisdiction at the address.
An ADU usually gets a rough-in inspection before the walls are closed and a final inspection at the end. If the service changes, PSE has to disconnect and reconnect it. The electrical contractor normally files the permit, books the inspections and coordinates with PSE. In Washington, a handyman can’t pull an electrical permit. If someone offers to wire an ADU without one, ask whose license would go on the application, then check that license on L&I’s Verify a Contractor page.
The State Now Allows Two ADUs per Lot. What Does That Mean Electrically?
Under Bellevue’s middle housing code amendments, a lot can carry a main house and two ADUs, so the load calculation matters even more. A main house and one ADU on a 200-amp service can often work with some planning, though 200 amps isn’t automatically enough. A main house with two units is three households on one service, and that’s usually when a bigger service or separate meters come into the picture.
If a second unit is even a possibility, it belongs in the plan now. The main panel and the service can be set up so the second unit doesn’t mean tearing out work that was just finished.
Does the 2026 Electrical Code Change Anything for ADU Projects?
Washington moves from the 2023 National Electrical Code to the 2026 edition on December 31, 2026. Which edition applies depends on when the permit goes in, so a project designed before the change and permitted after it may need to meet the newer code. Homeowners planning around that date should ask which edition their project will be reviewed under.
Wiring Inside the ADU
What Goes Into the ADU Itself?
Most ADUs going up now are all-electric: a ductless heat pump for heating and cooling, an electric or induction range, a water heater, a washer and dryer, and the kitchen and bathroom circuits the code requires. All of it goes on the load calculation, along with whatever the main house has planned.
People forget the main house. If the gas furnace is getting replaced with a heat pump in three years, that belongs in the numbers today. Car charging is the other one. Even if the first tenant doesn’t drive an EV, running conduit or a circuit for one during construction costs much less than adding it after the landscaping is in.
What Mistakes Do You See in ADU Plans?
Panel location is the big one. Plans sometimes put the ADU panel in a clothes closet or a bathroom, and the electrical code allows neither. A panel also needs clear working space in front of it, 30 inches wide and three feet deep. In a 600-square-foot unit, cabinets end up in that space if nobody marks it on the plans.
The other one is placement. People put the ADU on the far side of the lot because it looks better on the site plan, without knowing that the extra trench and wire add real cost. Sometimes it’s worth it, and they should know the price when they decide.
Cost and What to Gather First
What Drives the Cost of ADU Electrical Work?
The range is too wide for a single number to mean much. The biggest factors are whether the main service has room or needs an upgrade, how far the unit sits from the main panel, whether it’s attached or detached, whether it gets a subpanel or its own meter, and how much the unit itself will draw. A short run to an attached unit on a house with spare capacity is a small job next to a long trench to a detached unit behind a house that needs a new service first. A reliable price only comes after someone has seen the panel, the yard and the plans.
What Information Helps an Electrician Assess an ADU Project?
- The ADU plans, or even a rough site plan showing where the unit will sit
- A photo of the main panel with the cover on, including the label inside the door
- A photo of the electric meter
- A list of what’s planned for the ADU, plus big changes coming to the main house, such as a heat pump or an EV charger
- Whether the unit will be rented, used by family or used as an office
With that, an electrician can usually tell on the first visit whether the existing service can carry the ADU or whether an upgrade is coming.