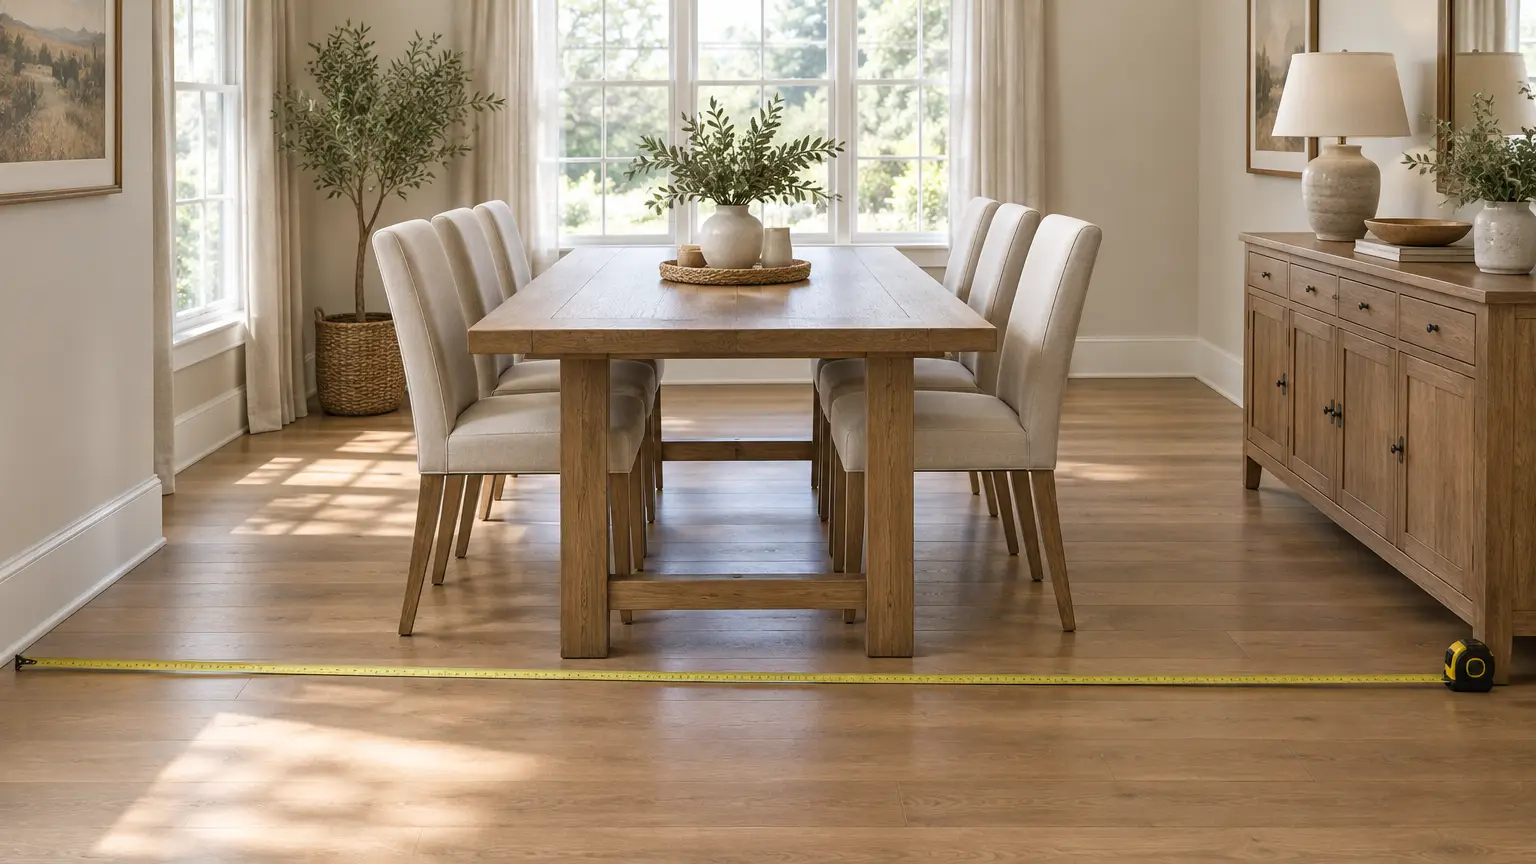
Designing a Comfortable and Functional Dining Space for Everyday Living
The dining area is rarely just a place to eat. It doubles as a homework station, a makeshift office, and the spot where family and friends naturally gather. Good dining spaces balance comfort, ergonomics, and layout rather than chasing style alone. Core pieces like dining tables, chairs, and lighting set the tone for both comfort and conversation. Plan the space poorly and you end up with crowding and discomfort; plan it well and it quietly supports your daily routines. The guidance below reflects general ergonomic and design principles—adapt it to fit your own space and habits.
Understanding How You Use Your Dining Space
Before you start rearranging furniture, get clear on how the space actually functions. Is it mainly for daily family meals, occasional hosting, or some blend of work and eating? A few questions worth asking:
- How many people usually sit here?
- How long do meals or activities typically run?
- What frustrations already exist—cramped walkways, not enough seating, chairs nobody wants to sit in?
How you use the space should guide what you buy, not the other way around. A small apartment where quick daily meals are the norm has very different needs than a larger home built for hosting extended gatherings.
Planning the Layout: Space, Flow, and Clearances
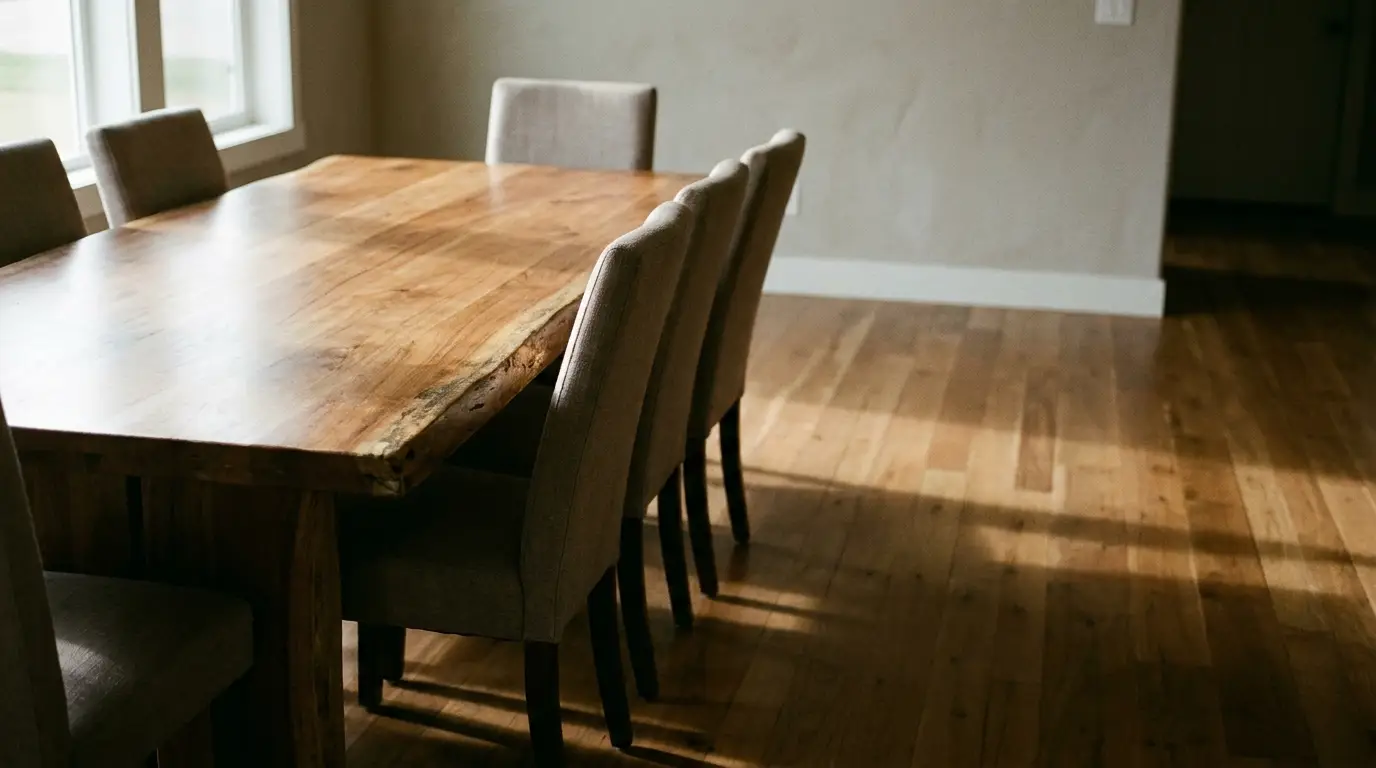
Start by measuring your room’s length and width, and take note of door swings, windows, and any fixed elements you’ll need to work around. A widely used baseline is roughly 36 inches of clearance between the table edge and walls or other furniture—enough room for chairs to slide back and for people to walk behind seated guests without squeezing past. Taping out the footprint of a table and chairs on the floor beforehand can reveal problems long before the furniture actually arrives.
Layouts vary considerably—centered tables in dedicated rooms, corner arrangements in small apartments, or combined dining-living areas—but the goal stays the same: protect the traffic flow and the seating zone so movement feels natural instead of obstructed.
Ergonomics 101: Comfort at the Table
Comfortable dining really comes down to proportion. Most dining tables stand around 28–30 inches tall, while seat heights typically fall between 18–20 inches, leaving a 9–12 inch gap that gives your legs room and keeps your elbows at a natural height.
Personal space matters too—a general guideline allows about 24 inches of table edge per person for elbow room. Seat depth and backrest height affect comfort as well: thighs should be supported without pressure behind the knees, and the backrest should follow the spine’s natural curve. Where possible, sit in a chair for a few minutes before buying it and check whether your lower back feels supported and your feet rest flat on the floor.
Key takeaway: aim for a 9–12 inch seat-to-table gap and about 24 inches of space per person.
Choosing Materials, Finishes, and Styles for Longevity
Tabletop materials—wood, veneer, glass, stone, or metal—vary widely in how much upkeep they demand and how long they last. Households with kids or pets often do better with easy-to-clean surfaces, while smaller rooms tend to feel more open with lighter finishes. Prioritize durability over trends, since neutral, timeless choices generally hold up better after years of daily use.
Chairs and tables don’t need to match perfectly—consistent height and proportion matter far more than matching finishes. Limiting a room to 2–3 main materials, repeated across furniture and decor, creates cohesion without feeling rigid or overly matched. Mixing upholstered chairs with a wood table, or adding a bench, works fine as long as ergonomics and clearances stay intact.
Adapting to Different Room Sizes and Layouts
Small-space strategy: lean toward visually lighter furniture, consider benches or stackable chairs, and hold onto those minimum clearances even when square footage is tight.
Hosting strategy: in larger rooms, extendable tables, leaves, or a few extra chairs can accommodate guests without permanently crowding the space. Rugs and lighting help anchor the dining zone and keep things feeling intimate, and a little attention to acoustics goes a long way toward keeping longer gatherings comfortable.
Making Thoughtful, Long-Term Decisions
Start with how you actually use the space, then work through layout, confirm the ergonomics, and only then settle on style and materials. Comfort, clearances, and proportions matter more than trends ever will. Take your measurements, test the seating, and revisit how the room feels once you’re actually living in it.
Walk through your current dining area and note one thing that works and one that doesn’t. Small adjustments—swapping chair heights, shifting furniture a few inches for better flow—can meaningfully improve daily comfort. Ultimately, comfortable design starts with how you live, not with what you buy.