
Kitchen Island vs Peninsula: Which Layout Fits Your Home
A well-designed kitchen should offer enough space for cooking, storage, and comfortable movement without making the room feel crowded. When planning a kitchen remodel, choosing between an island and a peninsula is one of the most important layout decisions. Both options can improve functionality and create additional counter space, but the right choice depends on your kitchen’s dimensions, existing layout, and daily activities.
Homeowners often focus on appearance when comparing these designs, but practical considerations deserve equal attention. Consulting experienced kitchen contractors San Diego homeowners can work with helps determine which configuration will maximize usable space while maintaining proper walkway clearance. It is simpler to design a kitchen that looks good and works well when you are aware of the benefits and drawbacks of each choice.
Understanding the Difference Between a Kitchen Island and a Peninsula
The main difference between kitchen island and peninsula designs is how they connect to the surrounding kitchen. An island is a freestanding structure positioned away from the walls and existing cabinets, allowing access from multiple sides. A peninsula connects to a wall or another countertop, extending outward to create additional workspace.
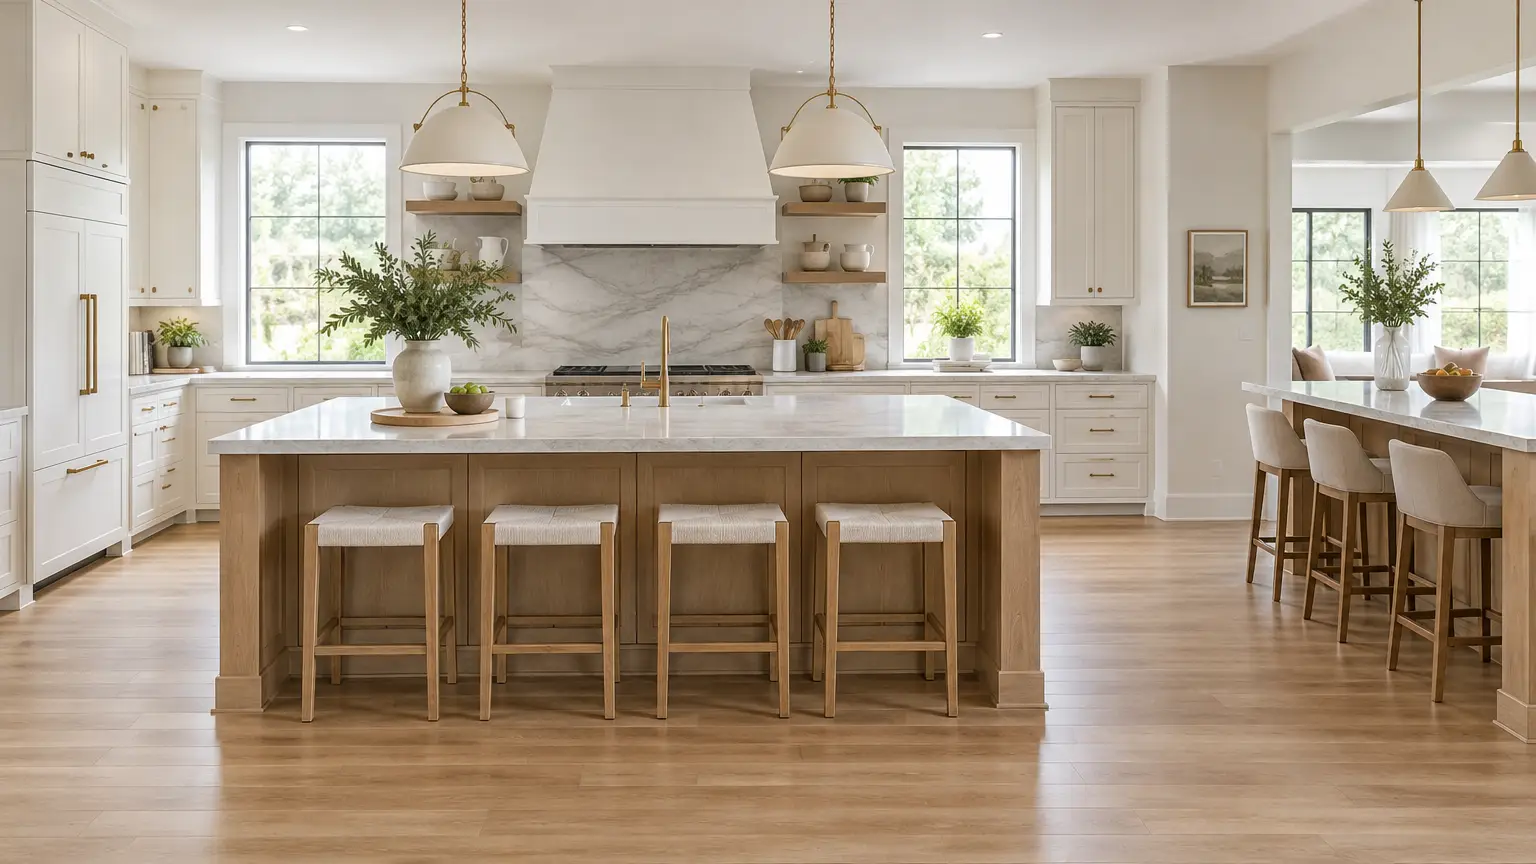
Kitchen islands are commonly found in open floor plans because they provide a central location for food preparation, dining, and social interaction. Peninsulas are often preferred in smaller or partially enclosed kitchens because they offer similar functionality without requiring as much open floor space.
Both layouts can accommodate storage cabinets, drawers, seating, and certain appliances. However, the available room dimensions and existing kitchen arrangement will influence which design works best.
Kitchen Islands Offer Flexibility in Larger Spaces
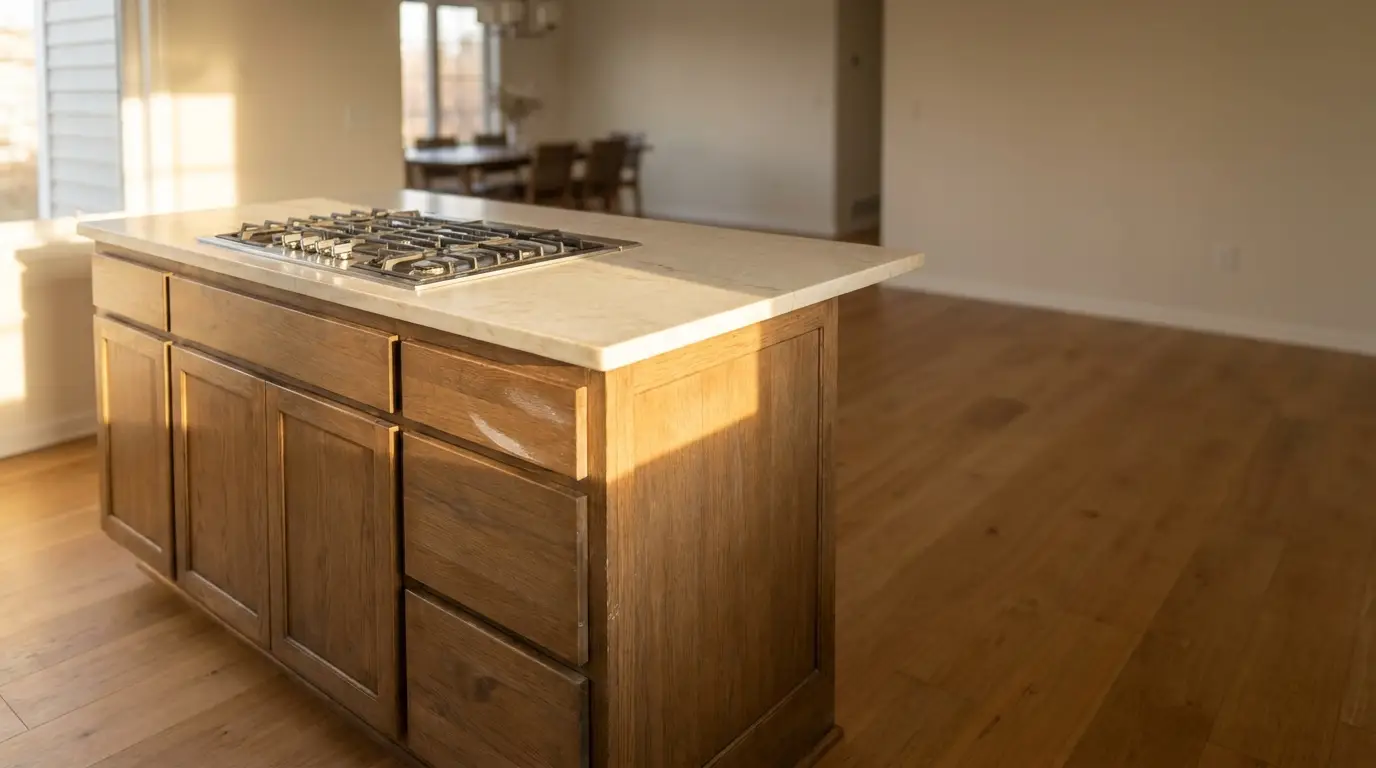
A kitchen island can transform a spacious cooking area into a more interactive and organized environment. Since it is accessible from several directions, family members can prepare meals, collect ingredients, and move around the kitchen without relying on a single countertop.
One of its biggest advantages is the opportunity to create a dedicated preparation station. Homeowners can use the island for chopping vegetables, assembling meals, or serving food while keeping the main countertops available for other activities.
However, adequate clearance is essential. Kitchen islands generally require approximately 36 to 48 inches of walkway space around them, depending on the layout and traffic requirements. Without sufficient clearance, opening drawers, operating appliances, and moving between work areas can become inconvenient.
Kitchen Peninsulas Maximize Limited Floor Space
A peninsula offers many of the same benefits as an island while requiring less surrounding circulation space. Because one end connects to existing cabinetry or a wall, homeowners can extend their countertops without creating an additional freestanding structure.
This arrangement is particularly effective in L-shaped and U-shaped kitchens. A peninsula can establish a natural boundary between the cooking area and adjoining dining space while maintaining an open appearance.
It also provides opportunities for additional cabinets, drawers, and countertop storage. For households with smaller kitchens, these features can make everyday organization significantly easier.
Another advantage is that a peninsula can sometimes be incorporated into an existing kitchen without major changes to the original layout. This makes it worth considering when remodeling space is limited.
Comparing Seating and Social Interaction
Seating arrangements can influence how frequently family members use the kitchen for activities beyond cooking. A kitchen island with seating creates a convenient gathering area where people can enjoy breakfast, have conversations, or complete everyday tasks.
Larger islands may accommodate stools along multiple sides, allowing guests to face one another rather than sitting in a straight line. This arrangement can make the kitchen feel more welcoming during family gatherings.
Peninsulas also provide practical seating opportunities, particularly when the countertop extends beyond the supporting cabinets. Although seating is generally limited to the exposed sides, it can still create a comfortable breakfast bar or casual dining area.
The decision should reflect household size, available space, and how often the kitchen serves as a social gathering place.
Storage and Appliance Integration
Both kitchen islands and peninsulas can increase storage capacity, but their configurations offer different possibilities.
An island can include deep drawers, concealed cabinets, pullout organizers, and open shelving. In larger kitchens, homeowners may also incorporate a sink, dishwasher, or cooktop into the island. These additions can improve convenience when properly positioned, although they may require additional plumbing, electrical work, or ventilation.
Peninsulas typically integrate more naturally with existing cabinets. They can provide additional storage without introducing a separate structure into the center of the kitchen.
Before selecting either option, homeowners should identify their storage priorities. Additional drawers for cookware, dedicated pantry storage, or an expanded preparation surface may provide greater everyday value than decorative features.
Evaluating Kitchen Traffic and Workflow
An efficient kitchen layout allows people to move comfortably between the refrigerator, sink, stove, and preparation areas. Both islands and peninsulas can improve workflow when positioned correctly, but poorly planned installations can create unnecessary obstacles.
An oversized island may restrict movement, especially when several people are cooking simultaneously. Similarly, a peninsula that extends too far into the room may block access to cabinets or create a narrow kitchen entrance.
Homeowners should consider appliance door clearance, cabinet accessibility, and the movement of people entering or leaving the kitchen. Measuring these areas before construction helps prevent expensive layout mistakes.
Budget Considerations for Both Designs
Installation costs depend on countertop materials, cabinetry, dimensions, and additional features. A basic peninsula may be more economical when it extends from existing cabinets and requires minimal structural changes.
Kitchen islands can involve additional expenses if electrical outlets, plumbing connections, or built-in appliances are included. Custom cabinetry and premium countertop materials can also increase the overall investment.
However, a simple freestanding island may cost less than a large, customized peninsula. Comparing complete project requirements rather than assuming one design is always cheaper provides a more realistic understanding of remodeling expenses.
Choosing the Layout That Fits Your Lifestyle
The kitchen island vs peninsula decision ultimately depends on how your household uses the available space. Larger kitchens often benefit from the accessibility and social atmosphere of an island, while compact kitchens may function better with the space-saving advantages of a peninsula.
Consider your cooking routine, storage requirements, seating preferences, and existing floor plan before making a decision. A layout that supports comfortable movement and everyday convenience will generally provide greater long-term satisfaction than one selected purely for appearance.
Conclusion
Kitchen islands and peninsulas both offer practical ways to improve counter space, storage, and kitchen functionality. An island is often ideal for spacious, open layouts where flexibility and social interaction are priorities. A peninsula is generally more suitable for smaller kitchens that need additional workspace without compromising valuable floor area.
Choosing the right design requires careful measurements, realistic budgeting, and an understanding of daily household needs. With thoughtful planning, either option can create a kitchen that feels organized, comfortable, and well suited to your home.


