
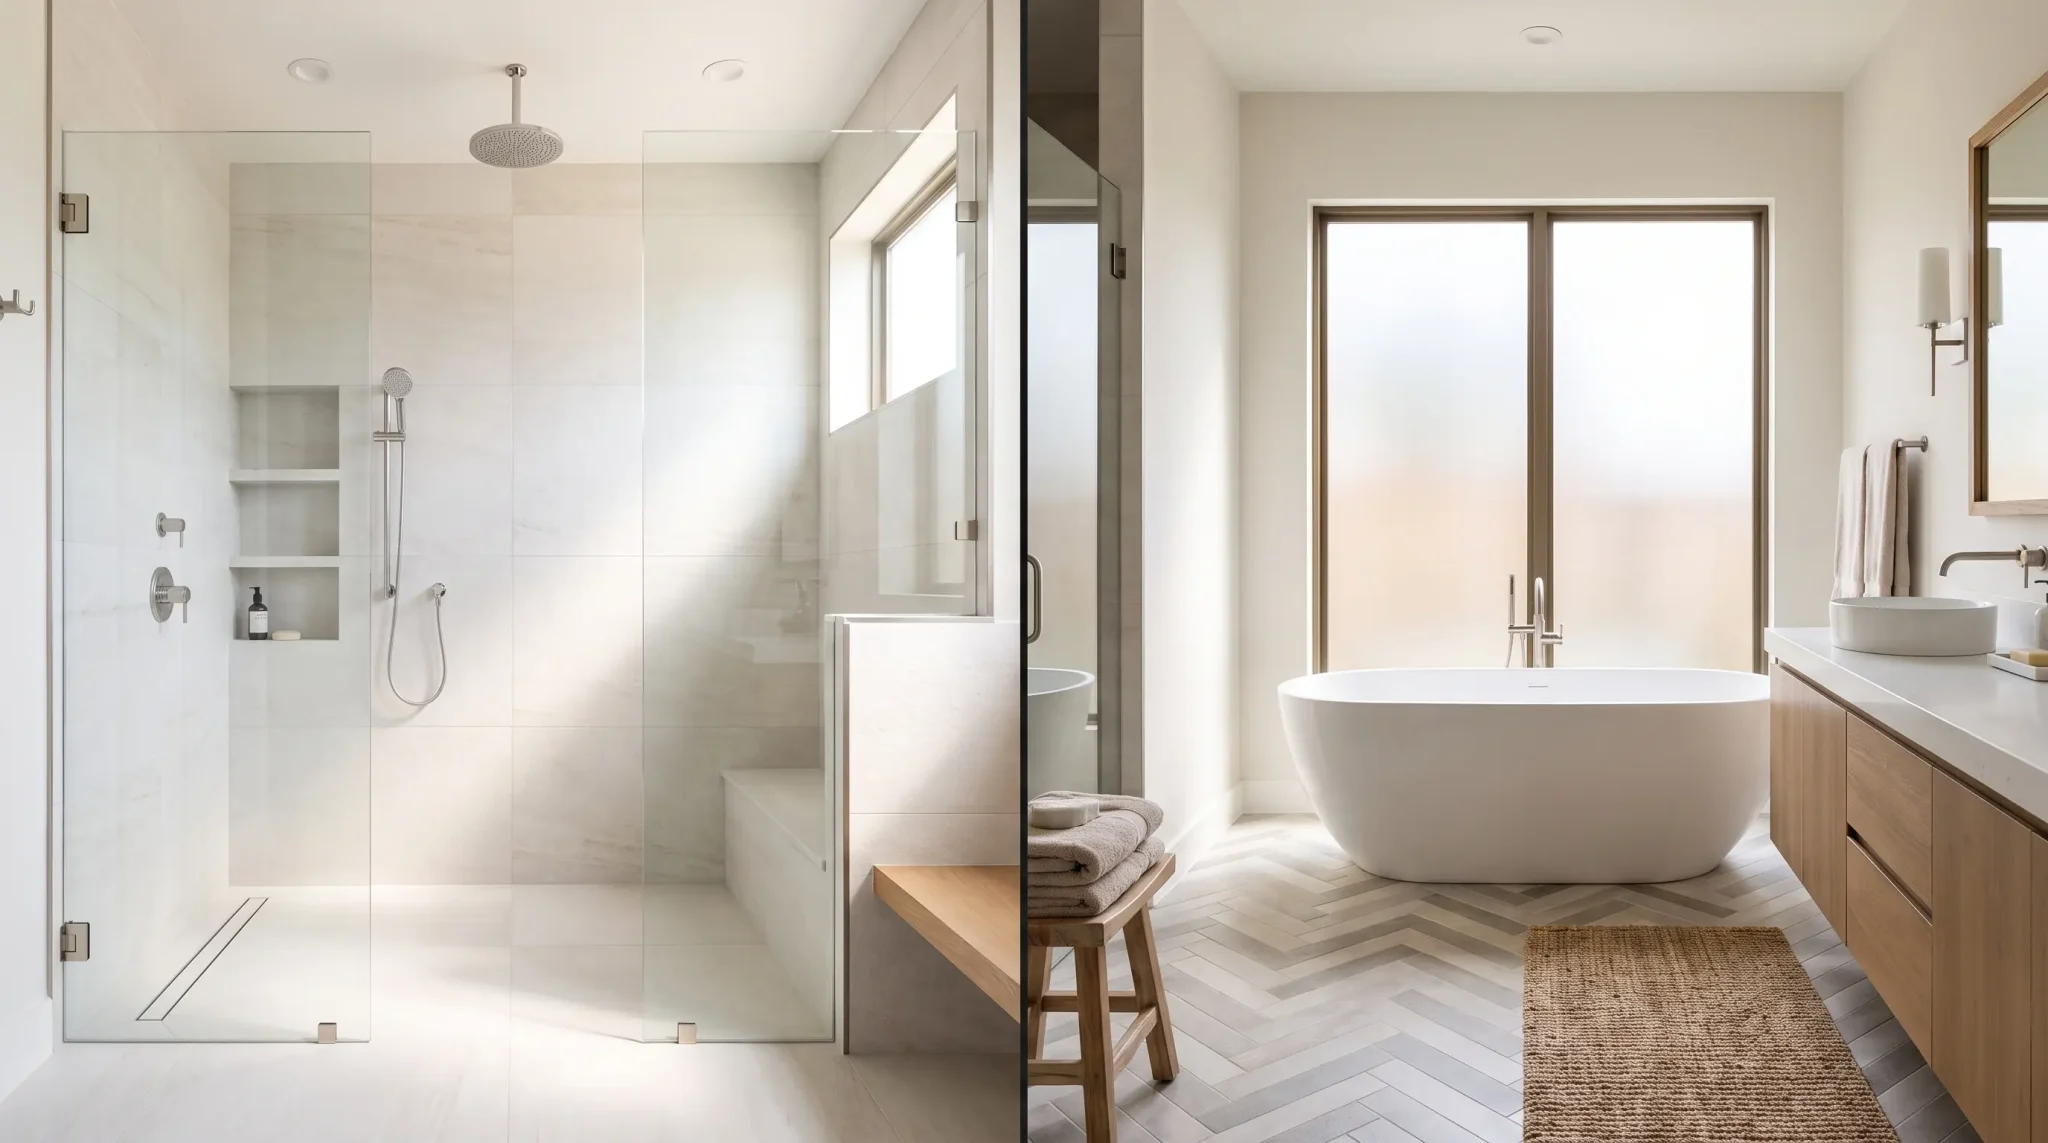
Walk-In Shower vs Bathtub for Your Houston Bathroom Remodel

Choosing between a walk-in shower and a bathtub is not just a design decision. It can affect your budget, bathroom layout, daily routine, maintenance, and long-term plans for the home.
For a Houston Bathroom Remodel, the right choice also depends on the existing bathroom. Plumbing locations, available floor space, ventilation, and the condition of an older bathroom can all affect the project.
A walk-in shower may make more sense for a homeowner who wants easier access and more open floor space. A bathtub may be more practical for a family with young children or a homeowner who wants to keep a tub in the house.
The best choice is the one that fits the bathroom and the people who use it.
Which Is More Practical for Your Houston Bathroom Remodel?
Start with how you use the bathroom instead of choosing a fixture based only on appearance.
A homeowner who takes quick showers every day may get more value from a walk-in shower. A family with young children may need a bathtub. A primary bathroom with enough space may even support both.
If you are planning a bathroom remodel in Houston, look at the existing layout before deciding. Keeping the current plumbing locations can sometimes reduce the amount of construction work required.
Choose Based on How You Actually Use the Bathroom
Think about your normal routine.
Do you shower every day? Do children use the bathroom? Do older family members need easier entry? Do you plan to live in the house for many years?
These questions can narrow the choice quickly.
The fixture should solve a real need rather than simply follow a design trend.
Who Benefits Most From a Walk-In Shower?
A walk-in shower can work well for homeowners who want easy entry and a more open bathroom layout.
It can also be useful for people planning for long-term accessibility. A low-threshold entry can reduce the need to step over a deep tub wall.
Walk-in showers also give homeowners more flexibility with shower size, controls, seating, and storage.
Who Benefits Most From Keeping or Adding a Bathtub?
A bathtub can be practical for families with young children. It can also provide a comfortable option for soaking and relaxing.
Keeping a tub may also make sense if it is the only bathtub in the home. Removing the home’s only tub is a decision worth considering carefully before construction begins.
When a Shower-Tub Combination Makes More Sense
A tub-shower combination can serve two purposes without requiring space for separate fixtures.
This can be useful in a hall or family bathroom. One person can use the tub while another can use it as a shower.
It may also reduce the need for a major layout change when the existing bathroom already has a tub-shower combination.
Walk-In Shower vs. Bathtub: Which Fits Your Remodeling Budget?
The fixture itself is only one part of the remodeling cost.
Labor, demolition, plumbing, waterproofing, tile, glass, fixtures, electrical work, and repairs can all affect the final price.
A simple replacement can be very different from a full bathroom renovation.
Which Option Usually Requires Less Remodeling Work?
The option that works with the existing layout usually requires less disruption.
For example, replacing an old bathtub with a similar tub may require less plumbing work than moving the drain to another part of the bathroom.
A tub-to-shower conversion can also be straightforward when the new shower stays in the existing wet area. The final cost depends on the condition of the bathroom and the scope of work.
How Existing Plumbing Can Change the Cost
Plumbing location matters during a bathroom remodel.
A new fixture may require changes to the water supply or drain lines. Moving these connections can increase labor and may require access below the floor or inside walls.
Keeping the new fixture close to the existing plumbing can help control the project’s complexity.
When Moving the Drain or Water Lines Gets Expensive
Changing the location of a shower drain or bathtub drain can involve more than removing the old fixture.
The contractor may need to open walls, remove flooring, modify piping, or make other construction changes.
In some homes, access below the bathroom can also affect the work required.
That is why the existing layout should be checked before the final design is approved.
Where Your Budget Goes Beyond the Fixture
A bathroom remodel can include several separate costs:
- Demolition and disposal
- Plumbing work
- Waterproofing
- Tile and wall surfaces
- Shower glass
- Bathtub or shower fixture
- Vanity and countertop
- Lighting and electrical work
- Flooring
- Ventilation
- Painting and finishing work
A cheaper fixture does not always mean a cheaper project.
Which Choice Makes More Sense for a Limited Budget?
If the budget is tight, avoid unnecessary layout changes.
Keeping the existing plumbing and wet-area location can help reduce the amount of construction involved. You can then focus more of the budget on the features that matter most.
For some homeowners, that may mean better shower hardware. For others, it may mean a new vanity, better storage, or durable flooring.
When Paying More Upfront Can Reduce Future Maintenance
A lower initial price is not always the only factor to consider.
Materials that are easier to clean and maintain can save time over the years. Proper waterproofing and ventilation can also help protect the bathroom from moisture-related problems.
The goal should be a bathroom that works well after the remodeling crew leaves.
Which Option Works Better for Different Houston Bathroom Sizes?
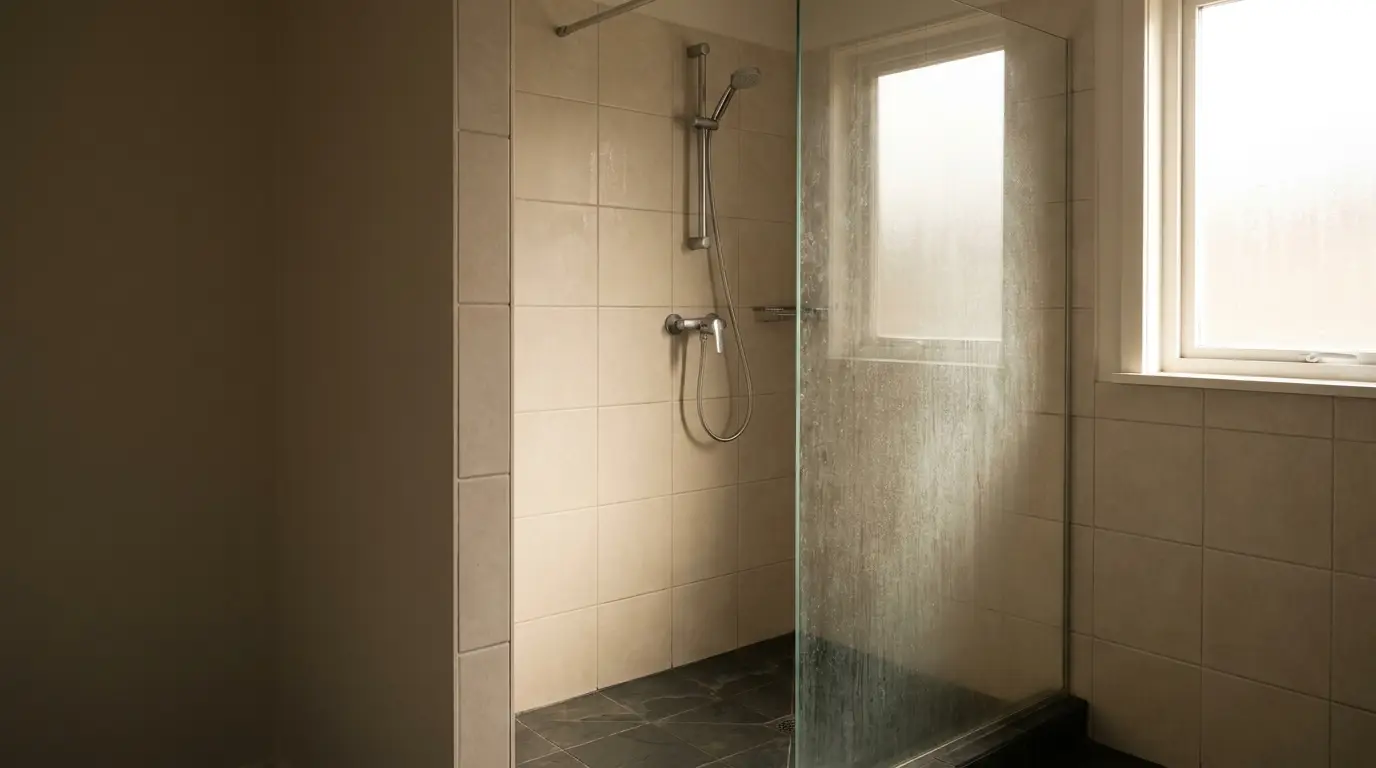
Bathroom size can change the decision.
A fixture that works well in a large primary bathroom may make a small guest bathroom feel crowded.
Measure the available space before choosing the final design.
Best Choice for a Small Hall or Guest Bathroom
A walk-in shower can make a small bathroom feel less crowded when the layout allows enough clearance.
A compact shower can also leave more usable floor space for the vanity and toilet.
However, a tub-shower combination may still be practical if the bathroom is used by children or guests who prefer a bathtub.
Best Choice for a Standard Family Bathroom
A family bathroom needs to serve different users.
A tub-shower combination can provide flexibility without requiring separate shower and bathtub areas.
If children no longer use the tub, a walk-in shower may become more useful for everyday adult use.
Best Choice for a Larger Primary Bathroom
A larger primary bathroom gives homeowners more design choices.
A spacious walk-in shower can become the main feature without making the room feel crowded.
If there is enough floor area, homeowners can also consider a separate tub and shower.
The decision should still account for storage, vanity space, walking clearance, and overall room balance.
How Door Clearance and Walking Space Affect the Decision
The fixture needs to work with the rest of the bathroom.
Shower doors should have enough clearance to open safely. Vanities, toilets, and bathroom doors also need usable space around them.
A beautiful shower can become frustrating if it makes the rest of the bathroom difficult to use.
When Keeping a Tub Can Actually Save Layout Changes
Sometimes the simplest choice is to keep the tub location.
If the existing tub is in a practical position, replacing it with another tub or a tub-shower combination may require less structural work.
A shower conversion can still be a good option, but the contractor should check the existing plumbing and wet-area construction first.
Walk-In Shower vs. Bathtub for Houston Homeowners With Different Needs
There is no single fixture that works for every household.
The people using the bathroom should have a major role in the decision.
For Young Families With Children
Bathtubs can be useful for bathing young children.
A family bathroom may benefit from keeping at least one tub, especially if there is no other bathtub in the home.
For Couples Sharing a Primary Bathroom
Couples often have different bathroom routines.
If both people mainly shower, a larger walk-in shower may provide more practical daily use.
If one person enjoys soaking, keeping a tub may be worth the space.
For Older Adults and Aging-in-Place Plans
A walk-in shower can make future bathroom use easier when designed with accessibility in mind.
A low-threshold entry, handheld showerhead, built-in seating, and properly planned grab-bar support can make the shower easier to use.
These features are easier to plan during a remodel than after mobility becomes a concern.
For Homeowners With Mobility Concerns
Step-over height matters.
A traditional tub can require lifting the feet over a tall wall. A low-threshold shower can reduce that movement.
The exact design should match the user’s needs and available bathroom space.
For Homes With Frequent Guests
A guest bathroom may need to serve people with different preferences.
If the home has another bathtub, converting the guest bathroom to a shower may be reasonable.
If it is the only bathroom with a tub, keeping it may provide more flexibility.
For Homeowners Planning to Stay in the House Long Term
Long-term homeowners should think beyond current needs.
A bathroom remodel can be a good opportunity to add easier access, better storage, durable surfaces, and flexible fixtures.
Planning for future use can prevent another major renovation later.
Walk-In Shower vs. Bathtub: Which Is Easier to Maintain?
Maintenance should be part of the design decision.
A bathroom that looks great on installation day still needs regular cleaning and moisture control.
Cleaning and Everyday Maintenance
Walk-in showers can have several surfaces that need regular cleaning, including glass, tile, grout, and fixtures.
Bathtubs also require regular cleaning, especially around the tub edge, drain, and surrounding walls.
The amount of maintenance depends heavily on the materials and design.
Grout, Glass, Caulk, and Moisture-Prone Areas
Showers have areas where water regularly contacts walls, floors, glass, and joints.
Proper installation matters.
Damaged caulk, cracked grout, or failed waterproofing should not be ignored because water can reach areas behind the finished surface.
Ventilation and Humidity Control in Houston Bathrooms
Ventilation is an important part of bathroom design.
Houston’s climate makes moisture management especially relevant, but proper ventilation matters in any bathroom.
City of Houston housing standards state that bathrooms should have mechanical ventilation or a window, with specific requirements for exhaust fans in covered housing work. Exact requirements can depend on the project and applicable code.
A properly installed exhaust fan should vent to the exterior rather than simply moving moist air into another part of the home.
Choosing Materials That Are Easier to Maintain
Choose materials based on both appearance and maintenance.
Large-format tiles can reduce the amount of grout compared with layouts using many small tiles. Easy-clean glass and durable countertop materials can also reduce routine work.
The best material depends on the design, budget, and installation quality.
How Your Fixture Choice Can Affect Long-Term Maintenance
A complicated design can create more surfaces and joints to clean.
A simpler shower layout may be easier to maintain.
The same principle applies to tubs, surrounds, shelving, and bathroom hardware.
Which Option Gives You More Design Flexibility?
The available space should guide the design.
Do not choose a fixture first and try to force the rest of the bathroom around it.
Designing Around an Existing Bathroom Layout
Start with the room’s measurements.
Mark the location of the toilet, vanity, doors, windows, plumbing connections, and electrical points.
Then decide where a shower or tub can fit without creating clearance problems.
Using a Walk-In Shower to Create a More Open Floor Plan
A walk-in shower can visually open up a bathroom, especially when paired with clear glass.
This can be useful in smaller bathrooms where a large tub may dominate the room.
The actual floor area still matters. Glass cannot compensate for a poor layout.
Making a Bathtub Work Without Overcrowding the Room
A bathtub can work well when its size matches the bathroom.
Avoid choosing an oversized tub if it leaves little space around the vanity or toilet.
The goal is comfortable movement, not simply fitting the largest fixture possible.
Storage, Vanity, and Fixture Placement
Storage should be planned at the same time as the shower or tub.
A larger shower may require recessed shelving or another storage solution.
A bathtub may require wall storage or a nearby linen cabinet.
Think about where towels, toiletries, cleaning products, and everyday items will go before finalizing the layout.
When Combining a Tub and Shower Is Worth the Space
Having both can be useful in a large primary bathroom.
It can also make sense when household members have different preferences.
But the extra fixture takes up floor area and adds to the project scope. It should only be considered when the bathroom can support it comfortably.
Houston-Specific Issues to Consider Before Bathroom Remodeling
A Houston bathroom remodel should account for the existing home and local project requirements.
Ventilation and Moisture Management
Bathroom ventilation helps remove moisture from the room.
The City of Houston’s current minimum construction standards for single-family housing specify mechanical ventilation or a window for bathrooms and set requirements for covered exhaust-fan installations.
The contractor should confirm which requirements apply to your specific project.
Older Houston Homes and Aging Plumbing Systems
Older homes may have plumbing components that need attention before new fixtures are installed.
Look for leaks, corrosion, poor drainage, water damage, and previous repairs.
A new shower or tub cannot fix an underlying plumbing problem.
Foundation and Drainage Considerations
Plumbing changes can become more complex when access to the drain requires work below the floor.
The contractor should determine how the existing plumbing is installed before promising a particular layout.
Permits and Inspections When Plumbing or Electrical Work Changes
Permit requirements depend on the work and the applicable jurisdiction.
The City of Houston maintains a permitting system for construction work and provides permit and inspection services.
Homeowners should ask the contractor which permits and inspections apply before work begins.
Why the Existing Condition of the Bathroom Matters More Than the Fixture
Two bathrooms can have the same size and completely different remodeling needs.
One may only need new finishes. Another may have damaged subfloors, old plumbing, poor ventilation, or hidden water damage.
The condition of the existing bathroom should be assessed before comparing fixture prices.
How to Decide Between a Walk-In Shower and Bathtub
The decision becomes easier when you focus on your priorities.
Choose a Walk-In Shower If Your Priority Is…
A walk-in shower may be the better fit if you want:
- Easier entry
- More usable floor space
- A larger shower area
- Better accessibility
- A simpler daily routine
- A modern primary bathroom layout
Choose a Bathtub If Your Priority Is…
A bathtub may be more practical if you want:
- A place to bathe young children
- A soaking option
- A family-friendly bathroom
- To keep the home’s only bathtub
- More flexibility for future users
Choose Both If Your Bathroom Has Enough Space
A separate shower and tub can work well in a larger primary bathroom.
But do not add both simply because the space allows it.
The extra fixture increases material, labor, cleaning, and maintenance requirements.
Match the Decision to Your Budget, Layout, and Future Plans
The best choice should satisfy three things:
It fits the room. It fits the budget. It fits the people using it.
If one of those is missing, the design may not work well in the long term.
Frequently Asked Questions About Walk-In Showers and Bathtubs in Houston
Is a Walk-In Shower or Bathtub Better for a Houston Bathroom Remodel?
It depends on the household and bathroom.
A walk-in shower can be practical for daily use and easier access. A bathtub can be more useful for families with young children or homes where keeping a tub is important.
Is It Cheaper to Replace a Bathtub or Convert It to a Walk-In Shower?
There is no single price for either project.
The cost depends on the existing plumbing, demolition, waterproofing, shower materials, glass, tile, labor, and other work included in the remodel.
Keeping the existing layout can sometimes reduce construction complexity.
Is a Walk-In Shower a Better Choice for a Small Houston Bathroom?
It can be.
A well-planned walk-in shower can use the available space efficiently and create a more open feel.
However, the exact layout matters more than the fixture type alone.
Should You Keep a Bathtub in Your Houston Home?
If it is the home’s only bathtub, keeping it may provide more flexibility.
If another bathroom already has a tub and your household does not use it, replacing it with a shower may make better use of the space.
Does Converting a Tub to a Shower Require Moving Plumbing?
Not always.
A conversion can sometimes use the existing plumbing locations. However, the drain, water lines, shower controls, and floor structure should be checked before work begins.
How Much Does It Cost to Replace a Bathtub With a Walk-In Shower?
The cost depends on the project’s scope.
A basic conversion can be very different from a custom shower with new plumbing, tile, glass, built-in seating, upgraded fixtures, and extensive repairs.
Get a detailed estimate based on the actual bathroom rather than relying only on a general online price.
How Long Does a Shower or Bathtub Remodel Take?
The timeline depends on the size of the project, material availability, plumbing work, inspections, and unexpected conditions.
A simple fixture replacement may take much less time than a full bathroom renovation.
Do You Need a Permit to Replace a Bathtub With a Shower in Houston?
It depends on the work involved and the applicable jurisdiction.
Plumbing, electrical, structural, and other changes can trigger different requirements. Confirm the applicable permits and inspections with the contractor and local permitting authority before work begins.
The Bottom Line: Choosing the Right Option for Your Houston Home
A walk-in shower is not automatically better than a bathtub, and a bathtub is not automatically the better choice.
For a Bathroom Remodel, look at the entire project. Consider your daily routine, bathroom size, existing plumbing, budget, maintenance needs, accessibility, and future plans.
If you mainly shower and want easier access, a walk-in shower may make more sense. If you have young children or want to keep a bathtub in the home, a tub may be the more practical choice.
When you’ll work with the professional Bathroom Remodeling Company, discuss the existing layout and your priorities before choosing the final fixture. A good remodeling plan should make the bathroom easier to use, fit your budget, and work well for years to come.


