
How Internal Folding Doors Can Transform the Layout and Feel of Your Home
The way a home is configured has a profound effect on how it feels to live in, and the doors that divide its spaces are one of the most powerful tools available for changing that configuration without structural work. Internal folding doors, which open by folding back against themselves rather than swinging into a room, offer a flexibility that standard hinged doors cannot match: the ability to open a space fully when the occasion demands it and close it down efficiently when privacy or separation is wanted. Retailers like Direct Doorssupply internal folding door systems across a range of styles and finishes, and the growing interest in flexible home layouts has made them an increasingly popular choice for homeowners who want more from their interior space.
The Space-Saving Advantage of Folding Doors
The most immediate practical advantage of a folding door over a standard hinged door is the absence of a swing zone. A standard 762mm wide door requires approximately 0.45 square metres of clear floor space into which it swings when opened, and this area cannot be used for furniture, storage, or circulation while the door is in position. In smaller rooms, hallways, or cupboard openings, this represents a meaningful constraint on how the space can be used. A folding door folds back flat against the wall beside the opening, effectively disappearing when open and freeing the entire floor area of the room for use. In tight spaces this can make a significant practical difference to how a room functions in daily use.
Creating Flexible Open Plan Spaces
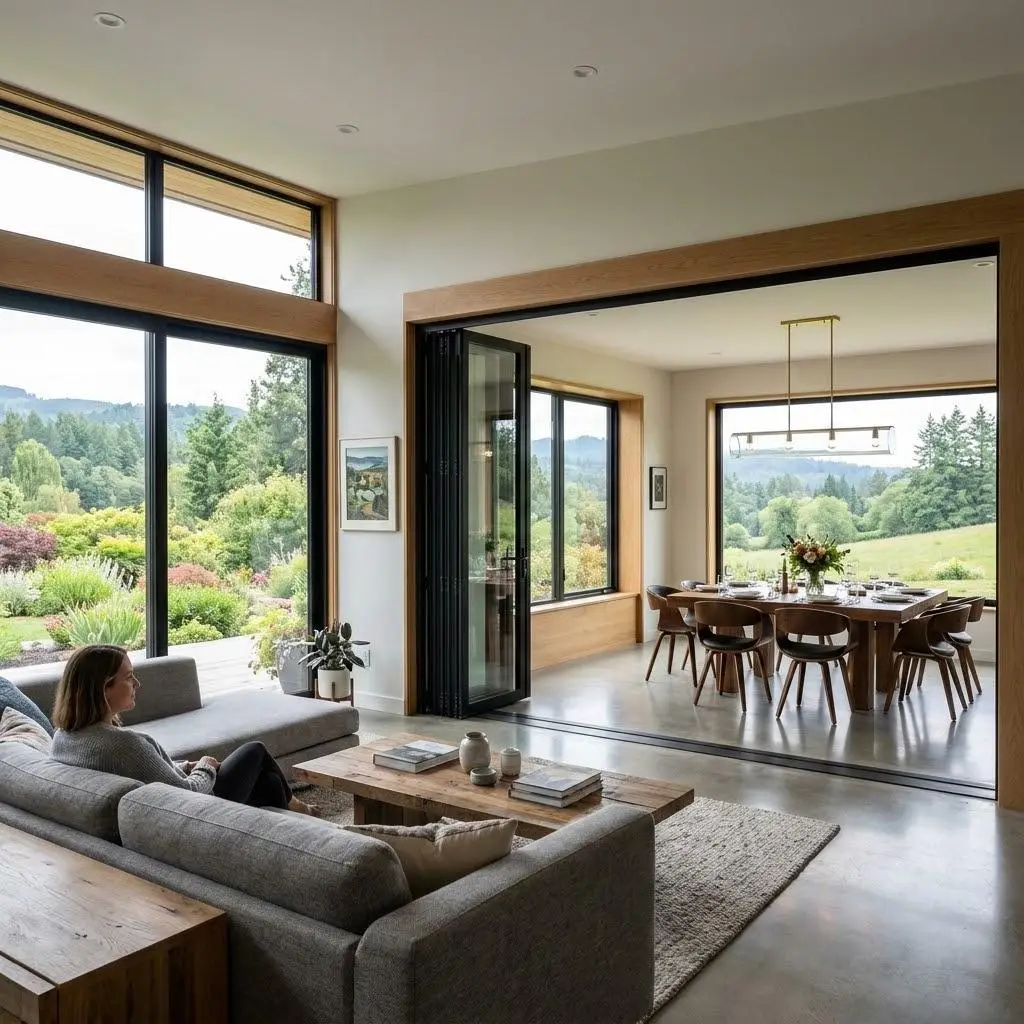
Beyond space saving in individual rooms, folding door systems are increasingly used to create flexible open-plan configurations in homes that were originally built with separate rooms. A pair of folding doors between a living room and a dining room, or between a kitchen and a family room, can be fully opened to create a large connected space for entertaining or family life and then closed to provide two distinct rooms when needed. This configuration gives homeowners the benefit of an open plan layout without committing to it permanently, which is valuable in homes where the combination of uses changes throughout the day or across different stages of family life. The folding door in this context functions as an architectural element as much as a functional one.
Folding Door Systems for Wardrobes and Storage
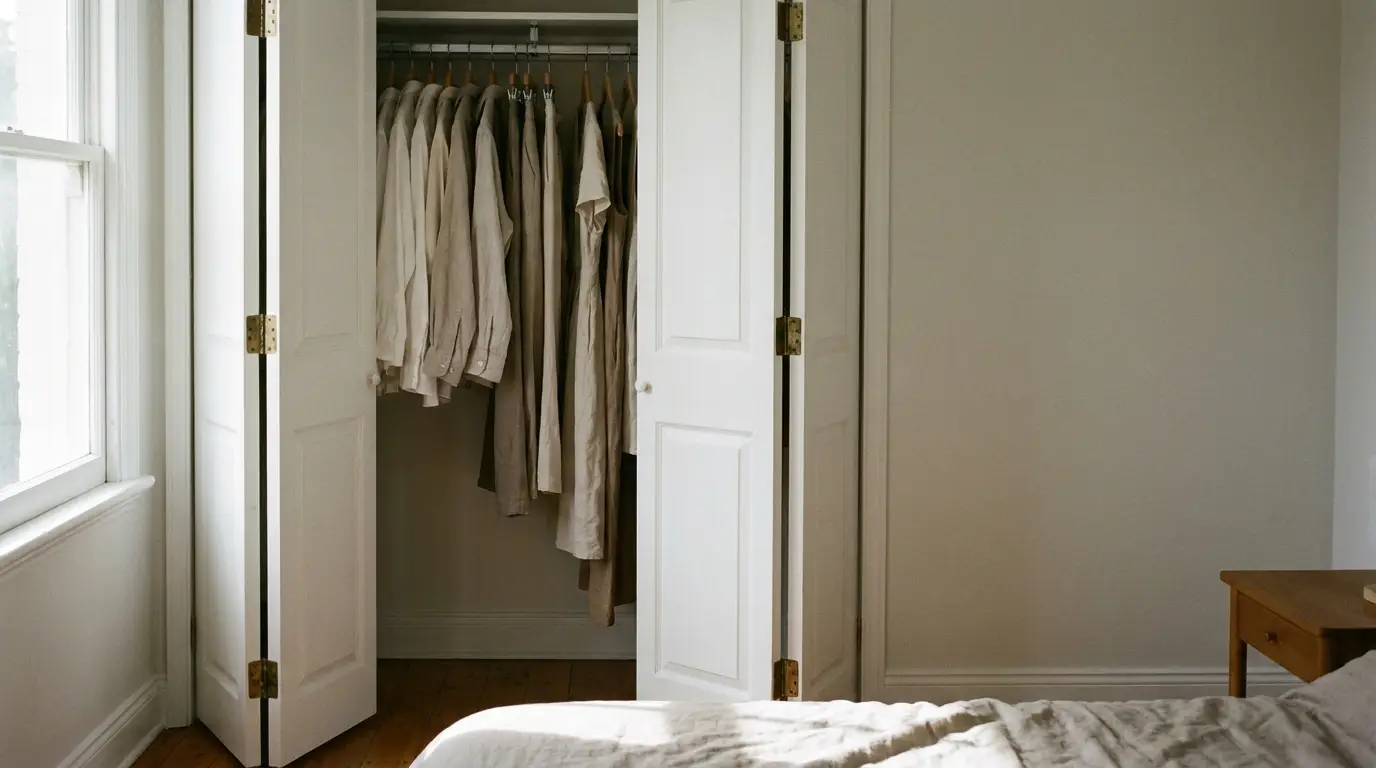
One of the most common applications for internal folding doors in UK homes is the wardrobe or fitted storage. Standard hinged wardrobe doors require clear floor space in front of the wardrobe equal to the door width in order to open, which in a bedroom with limited space can mean that the wardrobe cannot be opened fully if a bed or other furniture is positioned near it. Folding wardrobe doors open by folding forward rather than swinging outward, requiring only a fraction of the clearance needed for a hinged door. This allows wardrobes to be positioned in locations that would not work with standard doors, and it makes the contents of the wardrobe more accessible as both halves of each door panel fold away to reveal the full width of the opening.
Style Options and Design Compatibility
Internal folding doors are available in a range of styles that cover the same spectrum as standard internal doors, from flush and shaker to panelled and glazed configurations. This means that a folding door system can be specified in a style that is consistent with the other doors in the property, maintaining the visual coherence of the interior rather than introducing a new design language. Glazed folding door panels are particularly popular for room divider applications, as they allow light to pass through the closed doors while still providing acoustic and visual separation. Mirrored folding doors for wardrobes serve the additional function of creating the impression of greater space in a bedroom while providing a practical mirror surface for daily use.
Hardware, Tracks, and Installation Considerations
The performance of a folding door system depends heavily on the quality of the hardware, including the top track, the bottom pivot, and the hinges connecting the individual panels. A well-specified system operates smoothly and quietly throughout its service life, while a poorly specified or badly adjusted system will develop binding, misalignment, and noise relatively quickly. The track must be installed level and square to the opening, and the pivot and track fittings must be correctly positioned to allow the panels to fold evenly without strain on the hinges. Bifold systems that carry the weight of the door from the top track rather than the bottom pivot are generally more forgiving of slight floor irregularities and tend to operate more smoothly over time.
Choosing the Right Folding Door for Your Project
Selecting the most appropriate folding door system for a specific application involves considering the width of the opening, the number of panels required, the direction of fold, the desired style, and whether any glazing is wanted. Wider openings typically require more panels, and the number of panels affects both the visual appearance of the door and the proportion of the opening that is blocked by the folded stack when the door is fully open. For room divider applications, folding from the centre outward to both sides maximises the clear opening when the doors are open. For wardrobe applications, folding from one side or both sides depending on the wardrobe configuration is more practical. A supplier with a comprehensive range of folding door systems and the ability to advise on the most suitable specification for the specific opening will help ensure the best outcome.


