How Can an Adjustable Roof Improve Outdoor Comfort?
A sudden shower once interrupted an otherwise perfect family lunch in the backyard. Plates were gathered, cushions were carried inside, and everyone squeezed through the doorway while the rain passed within minutes. It was a small inconvenience, but it showed how quickly changing weather can take control of an outdoor space.
An adjustable roof changes that relationship. Rather than relying on a fixed structure that provides the same conditions throughout the day, homeowners can manage sunlight, shade, airflow and rain protection as needed. The result is an outdoor area that feels more like a responsive living space and less like a fair-weather addition to the home.
Why Fixed Outdoor Roofs Can Limit Comfort
A fixed roof provides dependable cover, but it can also create permanent shade. During winter, that shade may prevent warming sunlight from reaching the entertaining area and nearby indoor rooms. In summer, transparent roofing may trap heat and create an uncomfortable greenhouse effect.
Open pergolas sit at the opposite end of the scale. They preserve natural light and airflow but provide limited protection from rain and intense midday sun. An adjustable roof bridges the gap by allowing the overhead structure to change with the weather, the season and the way the area is being used.
This flexibility helps address several common outdoor comfort problems:
- Strong afternoon sun over dining and seating areas
- Light rain interrupting meals or gatherings
- Heat becoming trapped beneath a solid roof
- Poor airflow during humid weather
- Low winter light entering adjoining rooms
- Outdoor furniture receiving unnecessary weather exposure
How Does an Adjustable Roof Work?
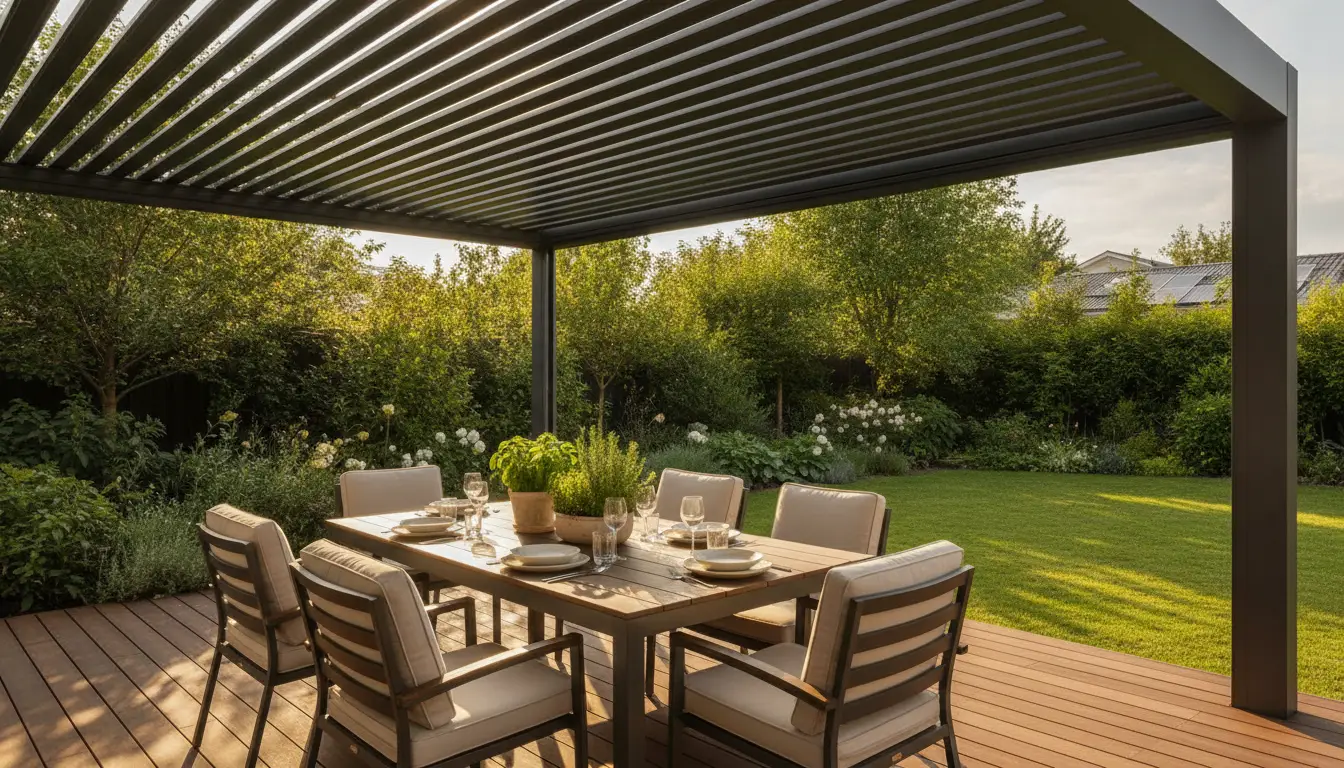
Most adjustable roofs use rows of aluminium blades, often called louvres, that rotate together. When open, the blades allow sunlight and air to pass through. They can also be tilted to create shade while maintaining ventilation. When fully closed, the blades form a protective overhead surface designed to direct rainwater towards an integrated drainage system.
Manual systems may be operated using a handle or similar mechanism. Motorised models typically use a wall switch, remote control or smart device. Some advanced systems can connect with rain, wind or temperature sensors, allowing the roof to respond automatically when conditions change.
A quality louvered roof pergola can support several different comfort settings:
- Fully open for sunlight and an unobstructed view of the sky
- Partly angled for shade with continued airflow
- Positioned to block low morning or afternoon sun
- Fully closed during rain
- Adjusted during cooler weather to admit warming sunlight
The roof acts much like a dimmer switch for the outdoors. Instead of choosing between full exposure and permanent cover, occupants can make smaller adjustments that suit the moment.
Better Control of Sunlight and Shade
Sunlight rarely enters an outdoor area from the same angle throughout the day. Morning light may be gentle and welcome, while western afternoon sun can make the same space hot and glaring. Adjustable louvres allow the roof to respond as the sun moves.
Opening the blades in the morning can bring natural light into the outdoor area and any adjoining kitchen or living room. Later, the blades can be tilted to block direct rays while still allowing warm air to escape. This creates more useful shade than a fixed roof because the angle can be changed rather than accepted as permanent.
Orientation affects how the roof should be used:
- North-facing spaces may benefit from winter sun and stronger summer shading.
- West-facing areas often need protection from low, intense afternoon sunlight.
- East-facing areas may require morning glare control, particularly around breakfast zones.
- South-facing spaces can benefit from settings that preserve as much natural light as possible.
The surrounding environment also matters. Nearby trees, upper-storey walls and neighbouring buildings can change how light reaches the space. Observing the area at several times of day before choosing the roof layout can lead to better long-term comfort.
Improved Airflow and Temperature Management
Heat can collect beneath fixed patio roofing, especially when the sides of the area are enclosed by walls, screens or neighbouring structures. Adjustable blades allow rising warm air to escape through the roof, encouraging passive ventilation.
This effect can make outdoor seating more pleasant without relying entirely on fans or cooling equipment. Even a slight opening may help release trapped heat while maintaining useful shade. On mild days, opening the roof completely can restore the feeling of being outdoors.
For better temperature control, homeowners can combine the roof with:
- Ceiling or wall-mounted outdoor fans
- Retractable side screens
- Light-coloured paving and roofing finishes
- Strategically placed plants
- Outdoor-rated heaters for cool evenings
- Cross-ventilation between open sides of the structure
Roof control works best as part of the wider design. A dark paved area surrounded by solid walls will behave differently from an open deck with pale surfaces and garden exposure. Materials, orientation and ventilation should work together rather than being treated as separate decisions.
Rain Protection Without Permanent Darkness

Rain protection is one of the clearest benefits of an adjustable roof. When the blades close, they overlap to form a barrier that moves water towards perimeter gutters or internal channels. This can allow an outdoor meal, work session or family gathering to continue during light to moderate rain.
Drainage design deserves close attention. Water needs a controlled route away from the roof, posts, footings and nearby foundations. Poorly planned drainage may lead to overflowing gutters, staining or water collecting around the structure.
Before installation, review:
- The direction in which roof water will drain
- Downpipe positions and discharge points
- Local rainfall intensity
- Gutter and channel capacity
- Connections to existing stormwater systems
- Access for clearing leaves and debris
An adjustable system can provide strong weather protection, but it does not turn every patio into a completely sealed indoor room. Wind-driven rain may still enter through open sides, so side screens or carefully positioned walls may be helpful in exposed locations.
How Can Pergola Kits Improve Everyday Outdoor Living?
Well-designed pergola kits can provide a practical foundation for creating a more comfortable outdoor area. Components are prepared to work as a coordinated system, which may simplify planning and reduce uncertainty around structural compatibility.
Kits can suit homeowners who want a clearly defined design with options for size, finish, operation and mounting style. Depending on the property, the structure may be attached to the home, positioned against a wall or installed as a freestanding feature elsewhere in the garden.
Before choosing a kit, check whether it provides:
- Dimensions suited to the intended furniture and movement zones
- Materials selected for Australian outdoor conditions
- Manual or motorised roof operation
- Integrated drainage components
- Compatible lighting, screens or heating options
- Clear footing and installation requirements
- Engineering documentation where required
- Warranty coverage for the structure and moving parts
The least expensive option may not offer the best long-term value. Structural strength, drainage performance, corrosion resistance and access to replacement components can have a greater effect on ownership than the initial price alone.
Creating Distinct Zones Beneath the Roof
An adjustable roof can improve comfort, but the layout beneath it determines whether people enjoy spending time there. An outdoor area works best when it supports real activities rather than functioning as an attractive but rarely used display space.
Start by identifying the main purpose. A dining zone needs enough room to pull chairs out comfortably. An outdoor kitchen needs safe clearances, task lighting and ventilation. A lounge area benefits from a protected outlook, softer lighting and space for side tables.
A practical layout might include:
- A dining table positioned near the indoor kitchen
- A barbecue located away from doorways and soft furnishings
- Lounge seating placed to face the garden
- Clear walkways between doors and activity zones
- Storage for cushions, cooking equipment and tableware
- Lighting controls near the main entry point
Leave enough open floor area for people to move without squeezing behind chairs or stepping around furniture. In many homes, improving circulation makes a greater difference than adding more seating.
Extending Use Through Different Seasons
During summer, angled louvres can block direct sun while releasing hot air. In spring and autumn, the roof can be opened more widely to capture warmth. In winter, admitting sunlight during the day and closing the roof before evening can help create a more sheltered setting.
Extra features can extend the useful hours of the space. Outdoor heaters can make cool evenings more comfortable, while dimmable lighting supports dining and entertaining after sunset. Retractable screens can reduce glare, wind and insects without permanently enclosing the area.
Seasonal preparation can include:
- Cleaning gutters before periods of heavy rain
- Checking seals, hinges and moving components
- Repositioning furniture as the sun angle changes
- Testing heaters before winter
- Inspecting electrical fittings after severe weather
- Cleaning louvres to remove salt, dust or organic matter
A short maintenance routine can prevent small issues from reducing performance. Coastal properties may need more frequent cleaning because airborne salt can collect on metal surfaces and hardware.
Planning, Approvals and Professional Installation
Local approval requirements can vary according to the structure’s size, height, location and connection to the house. Setbacks, boundary distances, stormwater management, bushfire requirements and heritage controls may also influence the design.
A licensed builder, qualified installer, structural engineer or local approval authority can help clarify the requirements that apply to a specific property. Electrical work for motors, lighting, fans and heaters should be completed by a licensed electrician.
Before work begins, confirm:
- Whether planning or building approval is required
- How the roof will connect to the existing structure
- Whether footings suit the site and soil conditions
- How wind loads have been addressed
- Where rainwater will discharge
- Who is responsible for electrical connections
- What maintenance is needed to preserve warranty coverage
Careful planning protects both comfort and structural performance. It can also prevent expensive alterations after the system has been installed.
Making the Outdoor Area Feel Connected to the Home
The most successful adjustable roof does more than block weather. It creates a visual and practical connection between indoor and outdoor living. Matching roof colours, paving tones and furniture materials with the home can make the addition feel intentional.
The position of doors and windows also affects comfort. A well-placed structure may shade indoor glazing during summer while allowing lower winter sun to enter. However, an oversized or poorly positioned roof may make adjoining rooms feel darker, even when the blades are open.
Consider how the space looks from both directions. From inside, the roof should frame an inviting view. From outside, it should complement the home’s proportions rather than appearing as a separate object attached as an afterthought.
A More Responsive Way to Live Outdoors
An adjustable roof gives homeowners the ability to respond to changing conditions instead of abandoning the outdoor area whenever the weather shifts. Sunlight, shade, airflow and rain protection can be managed throughout the day, helping the space support meals, relaxation, work and entertaining across more of the year.
The best results come from combining roof flexibility with sound drainage, suitable materials, thoughtful furniture placement and professional installation. Review how sunlight and weather move across your property, define how the space will be used, and choose a system designed around those daily patterns.
Frequently Asked Questions About Pergola Kits
Are Pergola Kits Suitable for Australian Weather?
Pergola kits can suit Australian conditions when their materials, engineering and drainage are appropriate for the installation site. Look for corrosion-resistant components, strong fixings and designs that account for local wind and rainfall. Coastal locations may require particular finishes and more frequent cleaning. The kit should also include clear information about footings, structural connections and maintenance. Site-specific engineering may be needed in exposed, cyclonic, bushfire-prone or otherwise regulated areas.
Can Pergola Kits Include an Adjustable Roof?
Yes, some pergola kits are designed with rotating louvres that provide adjustable sunlight, shade, airflow and rain protection. Options may include manual operation, motorised controls and weather sensors. Features vary between suppliers, so check whether the roof, drainage, posts, fixings and control system are included. It is also useful to confirm whether lighting, side screens, fans or heaters can be added without interfering with the roof mechanism.
Do Pergola Kits Require Council Approval?
Approval requirements for pergola kits depend on local rules and the proposed structure’s size, height, location and attachment method. Some smaller structures may qualify for an exemption, while others may need planning permission, building approval or engineering documentation. Boundary setbacks, stormwater connections, heritage restrictions and bushfire controls can also apply. Contact the relevant local authority or a qualified building professional before ordering, excavating footings or beginning installation.
Can Homeowners Install Pergola Kits Themselves?
Some pergola kits are marketed for owner installation, but the suitability of a do-it-yourself approach depends on the structure’s complexity and the homeowner’s experience. Accurate footings, alignment, drainage and structural connections are needed for safe performance. Motorised roofs also require licensed electrical work. Professional installation may be the better choice for large, attached or engineered structures, particularly where approval conditions, warranties or difficult site access affect the project.
How Much Maintenance Do Pergola Kits Need?
Maintenance for pergola kits usually includes washing the frame and roof, clearing drainage channels, checking fasteners and inspecting moving parts. The frequency depends on local conditions. Properties near the coast, trees or busy roads may need more regular cleaning due to salt, leaves or dust. Motorised components should be operated periodically and serviced according to the supplier’s instructions. Keeping gutters clear and addressing unusual noise or resistance early can reduce wear.