Gazebo Sizes Guide for Dining Lounging and Entertaining
A gazebo can look perfectly proportioned in an empty yard and feel surprisingly cramped once the table, chairs, planters, and people arrive. The opposite problem is just as frustrating. A structure that is too large for its furniture can make a backyard feel unfinished and consume space that would work better as planting, lawn, or an open path.
The right size is not simply the biggest structure that fits. It is the smallest footprint that comfortably supports what you plan to do beneath it, with enough room to move and enough breathing space around it. Start with the activity, then work outward through furniture, circulation, structure, and site conditions.
Begin With the Way You Will Use the Space
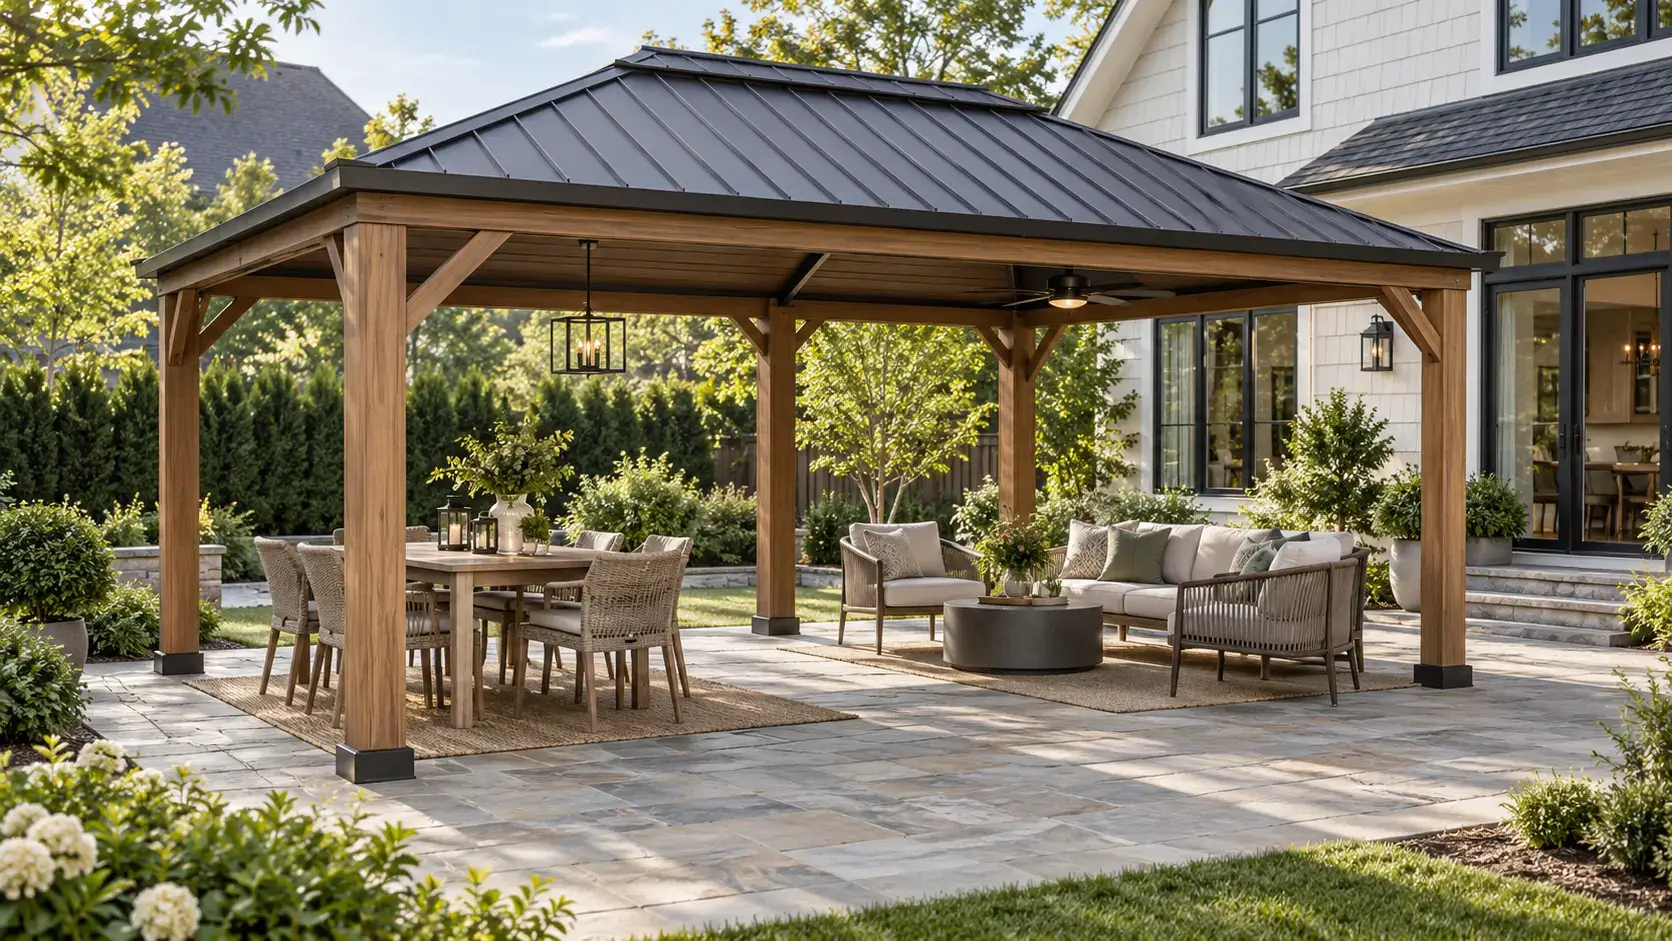
Before comparing dimensions, decide what the gazebo needs to hold on an ordinary day. A dining space has different requirements from a quiet lounge, and a family barbecue creates different traffic patterns from a reading corner. Trying to make one modest footprint perform every function usually leads to crowded furniture and awkward movement.
Choose one primary use and one secondary use. For example, the main purpose might be dinner for six, while the secondary use is coffee for two. That decision gives you a realistic furniture plan. Occasional parties can spill onto the surrounding patio or lawn rather than forcing the entire project to be sized around one large gathering each year.
Measure the Usable Area Rather Than the Roof Label
A listed gazebo dimension may describe the roof footprint, the post-to-post footprint, or another reference point depending on the manufacturer. Those measurements are not interchangeable. Roof overhang can make the structure wider than its usable floor area, while posts and braces can reduce the clear space available for furniture.
Check the product drawing before planning the layout. Look for the distance between the inside faces of the posts, the overall roof dimensions, the base-plate locations, the entry clearance, and the lowest overhead elements. If curtains or netting are included, note where they stack when open. A chair that technically fits may still interfere with a post, screen track, or curtain tieback.
When comparing different gazebo sizes and styles, use the clear interior dimensions for furniture planning and the overall exterior dimensions for site planning. That distinction prevents a common and expensive measuring error.
Build the Footprint Around Real Furniture
Do not estimate from memory. Place the actual furniture on the patio or mark its dimensions with painter’s tape, chalk, stakes, or garden hose. Then test how the layout works when every seat is occupied.
For Outdoor Dining
Measure the table at its widest and longest points. Pull every chair into a normal seated position, then add room behind the chairs so someone can pass without asking diners to stand. Around 36 inches of open space behind an occupied dining chair is a useful planning starting point, while a busier route may benefit from more. Treat this as layout guidance rather than a building-code rule.
A 10 by 12 foot gazebo can suit a compact rectangular dining arrangement when the table and chairs are carefully scaled. A 12 by 12 foot layout gives a square table or round table more balanced circulation. If the dining set includes deep armchairs, a serving cart, or a generous table for eight, test a larger rectangular footprint rather than assuming the chair count tells the whole story.
For a Lounge
Lounge furniture often needs more floor area than it appears to. Deep sofas, swivel chairs, side tables, and ottomans occupy space even when nobody is walking. Measure the full furniture depth and leave comfortable routes to every seat. Avoid a layout where guests must step through the conversation area or squeeze between a coffee table and a post.
A compact square gazebo may work for four lounge chairs around a small table. A 12 by 12 foot or larger footprint is usually easier to arrange when you want a sofa and two chairs, especially if screens or curtains need to close without touching the furniture. The decisive number is the clear interior span, not the nominal roof size.
For Entertaining and Mixed Use
If the gazebo must support both dining and lounging, sketch two distinct zones before increasing the size. A long rectangular plan often works better than a large square because it gives each activity a clear end. A 12 by 16 foot structure, for example, can be easier to furnish as two compact zones than a square structure with similar area.
Keep the primary route along one side instead of cutting through both groups. This makes the arrangement feel calmer and reduces collisions when people carry food or drinks. If the site cannot support two zones comfortably, choose one furnished zone under the roof and let the second activity occupy an adjacent uncovered area.
Match Common Gazebo Sizes to Realistic Layouts
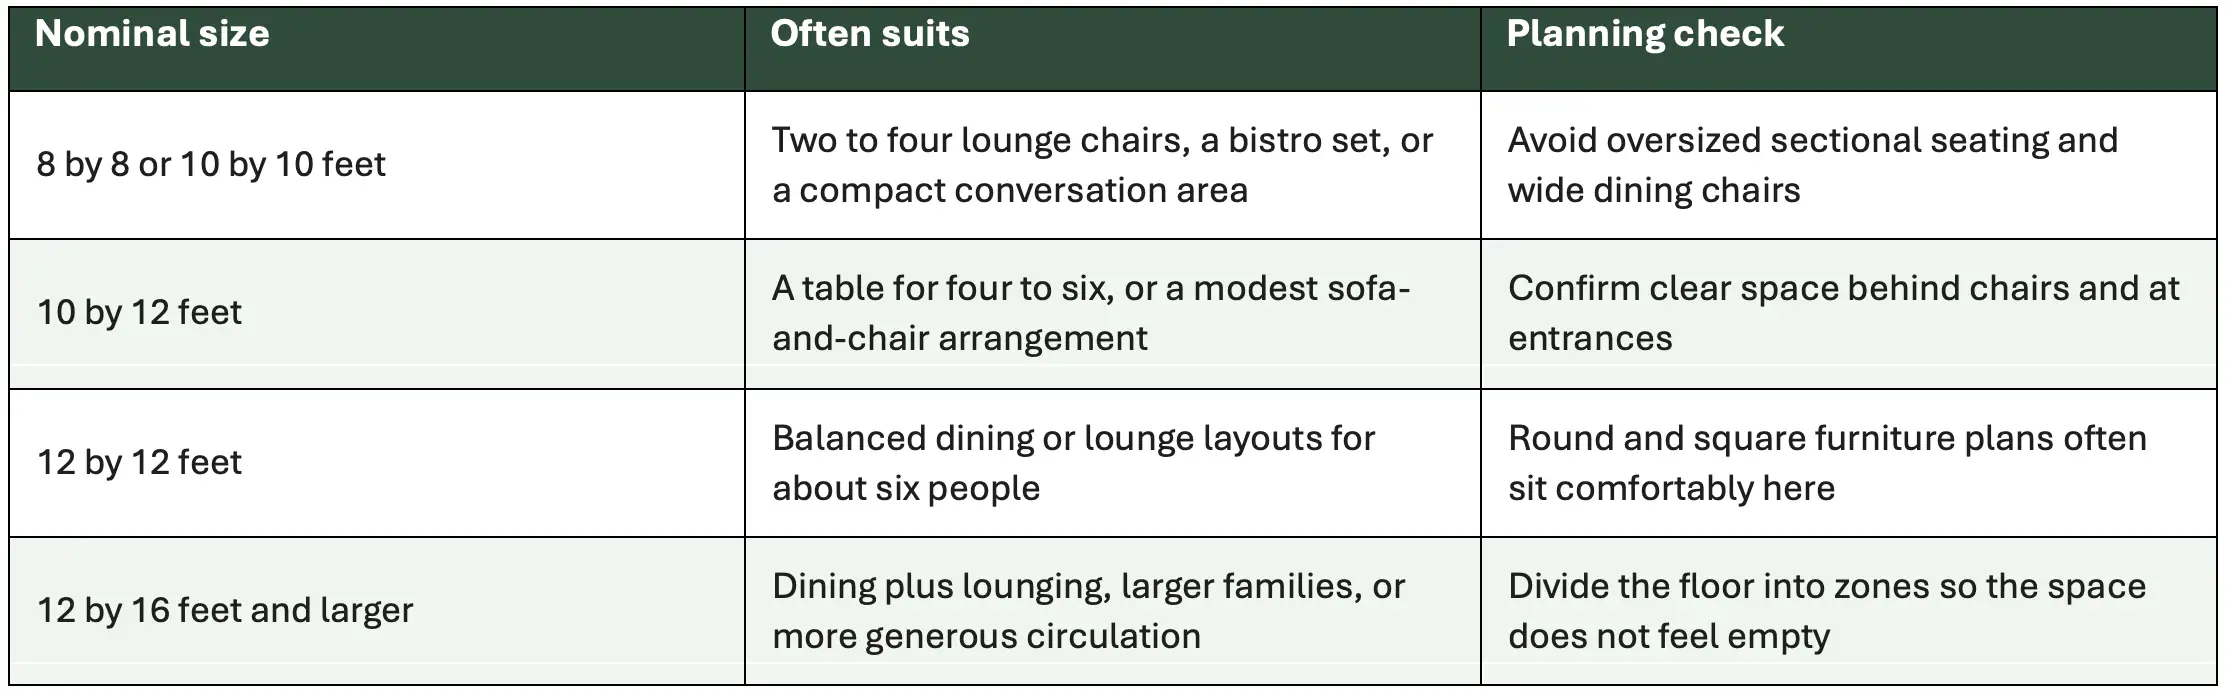
These are planning examples, not capacity guarantees. Furniture dimensions, post placement, accessories, and the manufacturer’s measured interior area can change what fits.
Check the Space Around the Gazebo
The structure needs a relationship with the rest of the yard. Leave enough room to reach the lawn, garden, grill, pool gate, or house without walking through the seating area. An attractive gazebo placed hard against a fence or planting bed can become difficult to maintain and may direct roof runoff where it is not wanted.
Mark the full roof outline on the ground, not only the posts. Walk the perimeter and look upward. Check tree branches, eaves, utility lines, lighting, doors, gates, and neighboring sightlines. Notice where rainwater or snow will leave the roof and whether drainage can move away from the foundation. The best location often becomes obvious only after the entire exterior footprint is visible.
Do Not Assume the Existing Surface Is Ready
A deck, paver patio, concrete slab, and lawn each create different installation questions. The finished surface may look level while the structure below it is unsuitable for the loads or anchoring method. Likewise, a larger gazebo is not simply a wider version of a small one. It may require different footings, support locations, or access for assembly.
Confirm the approved mounting surface and anchoring requirements for the exact model. If the gazebo will sit on a deck, have the framing and connection points evaluated rather than fastening only to deck boards. For a slab or foundation, verify dimensions and anchor locations before concrete is poured. Local permit, setback, wind, snow, fire, and utility requirements can also affect the size and placement. Manufacturer instructions and local authorities should guide those decisions.
Plan Accessories Before Choosing the Final Size
Screens, privacy curtains, lighting, fans, heaters, and storage can change the usable layout. Curtains need space to hang and move. A ceiling fan needs approved support and safe clearances. A heater or cooking appliance may require separation from combustible materials that the gazebo cannot provide. Never assume an accessory is compatible because it physically fits.
Think about electrical service early if you want lighting or outlets. Hiding the route after installation is harder and often less attractive. The same applies to a grill: unless the structure and appliance instructions expressly permit the arrangement, keep cooking outside the gazebo and position it so heat and smoke move away from guests and the roof.
Use a Full-Size Mock-Up Before You Buy
A simple mock-up is more reliable than a beautiful rendering. Mark the post locations and roof edge. Arrange the furniture inside the lines. Open every chair, walk every route, carry a serving tray from the house, and imagine the screens closed. Ask whether someone can enter while another person is seated near the opening.
Repeat the test at the time of day when you expect to use the space. Sun angle, glare, prevailing wind, privacy, and the view from inside the house can all influence placement. If the mock-up feels tight without posts and curtains, the finished gazebo will feel tighter.
A Final Sizing Checklist
- Define one primary use and one secondary use.
- Measure the actual furniture in its occupied position.
- Add circulation behind chairs and along the main route.
- Compare clear interior dimensions, not only the roof label.
- Mark posts, braces, roof overhang, screens, and curtain stacks.
- Check doors, gates, branches, utilities, drainage, and maintenance access.
- Confirm the mounting surface, anchoring plan, and assembly access.
- Verify local permits, setbacks, and weather-related requirements.
- Test the entire footprint with a full-size ground mock-up.
Choose the Layout First and the Structure Second
The right gazebo size is not determined by how much structure you can fit into the yard. It is determined by whether the people, furniture, and everyday activities beneath it can fit comfortably without making the rest of the outdoor space feel crowded.
Before choosing a model, arrange or mark out the furniture at full size. Pull out every chair, walk the main routes, and account for posts, roof overhangs, screens, and accessories. Then confirm that the installation surface, anchoring method, drainage, and local requirements support the structure you are considering.
A well-sized gazebo should feel natural from the first day it is used. There should be room to sit, serve food, move between zones, and enjoy the surrounding garden without constantly adjusting furniture or navigating tight corners. Choose for those ordinary moments, and the gazebo is far more likely to become a genuinely useful outdoor room rather than simply another structure in the backyard.