How to Make a Home Addition Feel Like It Was Always Part of the House
Adding more living space can solve many practical problems, but a successful addition should look and feel like a natural extension of the original home rather than something attached years later. Homeowners planning an expansion can visit Marini Construction to learn about home addition and expansion services designed to blend new living spaces with the layout and architectural character of an existing property. Careful attention to architecture, materials, proportions, interior flow, and finishing details can make the transition between old and new spaces remarkably difficult to detect.
Start With the Existing Architecture
Every home has architectural characteristics that establish its overall identity, from its roof shape and window proportions to exterior trim and structural lines. A new addition should respond to those characteristics rather than introducing an unrelated design simply because it is currently fashionable. Studying the original structure before developing plans makes it easier to identify the features that should continue into the expanded area.
This does not mean every detail must be copied exactly, particularly when the existing home has features that could benefit from thoughtful updating. Instead, the goal should be to understand which elements create visual consistency and incorporate them into the new design. Even a contemporary addition can complement an older property when its proportions and architectural details are carefully considered.
Match Exterior Materials Carefully
Exterior materials are among the first things people notice when looking at an addition, making them important to a seamless result. Siding, brick, stucco, stone, roofing, and trim should match the existing structure as closely as reasonably possible. Differences in texture, dimensions, installation patterns, or finish can make a newly constructed section stand out unexpectedly.
Exact matches can sometimes be difficult when original materials are several decades old or no longer manufactured. In those situations, homeowners can select complementary materials or consider updating a larger portion of the exterior so the transition appears intentional. Planning these choices before construction begins can prevent a patchwork appearance once the project is complete.
Pay Attention to the Roofline
The roof plays a major role in defining the overall shape of a house, so an awkward roofline can immediately reveal where an addition begins. Roof pitch, eave depth, overhangs, gutters, and roofing materials should all be considered during the design process. The new roof should appear visually connected to the existing structure rather than competing with it.
Drainage and structural requirements also need to influence roof design, which makes appearance only one part of the decision. Water should be directed safely away from walls and foundations without creating complicated valleys or drainage points that may cause problems later. A well-planned roof can therefore support both architectural continuity and long-term performance.
Create a Natural Interior Transition
A seamless addition should make sense from inside the home as well as from the street. Doorways, hallways, ceiling heights, and room proportions should create a comfortable transition between existing and newly constructed spaces. An addition that requires people to pass through awkward corners or unusually narrow openings can feel disconnected even when the exterior looks convincing.
Floor planning should also consider how household members naturally move through the property each day. A new family room, bedroom, kitchen expansion, or home office should connect logically with nearby rooms and support the way those spaces are used. Good circulation can make the addition feel like part of the home’s original plan.
Continue Important Interior Finishes
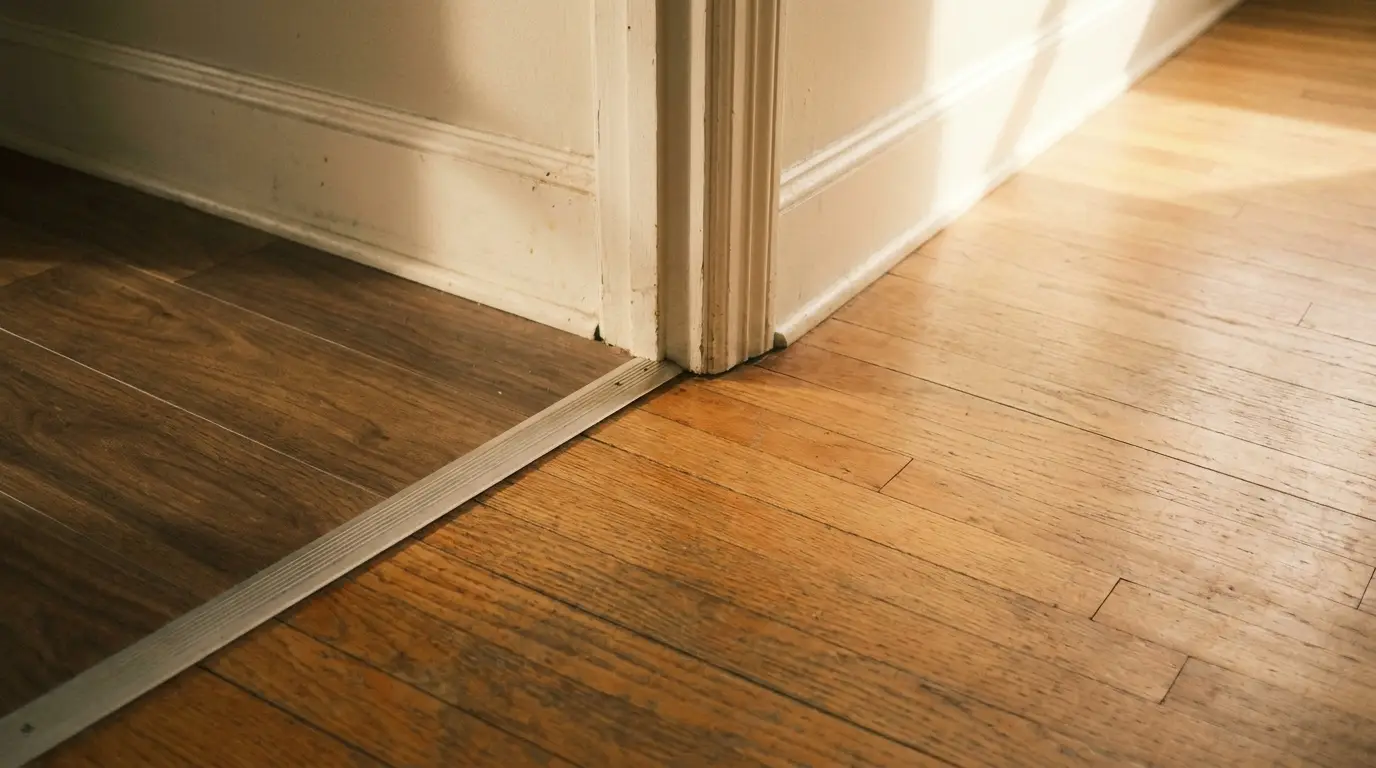
Flooring is particularly important because an abrupt change at the entrance to an addition can visually divide the old and new sections. Continuing the same flooring creates a strong sense of connection, while carefully selected complementary materials can work when an exact match is unavailable. Transitions should appear purposeful rather than simply marking the boundary of the construction project.
Other details such as baseboards, crown molding, doors, hardware, wall finishes, and cabinetry can reinforce that consistency. Small differences may seem insignificant when materials are selected individually, but they become more noticeable when several mismatched features appear together. Repeating established finishes helps the entire home maintain a unified visual language.
Keep Windows and Natural Light Consistent
Windows influence both the exterior appearance and the atmosphere of interior rooms, making their placement an important design consideration. New windows should generally reflect the proportions, frame styles, and alignment used elsewhere on the house. A completely different window style can make the addition look separate even when the surrounding exterior materials match well.
Natural light should also be considered in relation to the existing rooms affected by the expansion. An addition can unintentionally block windows or change how daylight reaches areas that were previously bright and open. Thoughtful window placement can preserve existing light while giving the new space a comfortable and welcoming character.
Think Beyond Appearance
A home addition needs to function as naturally as it looks, which means mechanical systems should be considered early in the project. Heating, cooling, electrical wiring, plumbing, ventilation, and insulation may all need to be extended or adjusted to accommodate the additional square footage. Proper planning helps prevent noticeable differences in comfort between the original home and the new area.
Storage and everyday practical needs deserve similar attention during the design stage. Electrical outlets, lighting controls, closets, built-in storage, and furniture placement are easier to address before walls and finishes are installed. Integrating these details from the beginning helps the finished addition feel fully considered rather than incomplete.
Conclusion
The best home additions do more than provide extra square footage; they respect the design and function of the property that was already there. Matching architectural features, exterior materials, rooflines, interior finishes, windows, and room proportions can create continuity while thoughtful space planning ensures the addition works naturally with everyday life. When these decisions are considered together from the earliest planning stages, a home can grow without losing the character that made it appealing in the first place.