3 Car Garage Dimensions: What Size Works Best?
Can three vehicles truly fit inside a standard three-car garage without tight doors, blocked storage, or constant reshuffling?
Many floor plans look spacious on paper, but vehicle width, door clearance, shelving, and walking room can quickly reduce the usable area.
I have found that a few extra feet in the right places can make a bigger difference than simply choosing the largest plan available.
This blog covers common 3-car garage dimensions, realistic vehicle spacing, popular layouts, door sizes, storage needs, and planning details to review before choosing a floor plan.
Why People are Upgrading to a 3 Car Garage
More households now own three vehicles, or a mix of cars, trucks, and SUVs, than a typical two-car garage was ever designed to hold.
A third bay also gives families room for a workshop, home gym, or extra storage without giving up a parking space in the process.
Beyond daily convenience, a well-planned three-car garage tends to appeal to future buyers too, since it signals flexibility that a two-car layout simply can’t match.
Even people who only own two vehicles today often choose this size to accommodate teen drivers, hobby vehicles, or long-term storage needs down the road.
What are the Standard Dimensions of a 3 Car Garage?
Most three-car garages fall within a familiar size range, but the measurements shown on a floor plan do not always represent usable interior space.
|
Size (Width x Depth) |
Approx. Sq. Footage |
Compact Cars | Sedans | SUVs | Storage & Walking Room |
|---|---|---|---|---|---|
|
30 ft x 20 ft |
600 sq ft | Fits, snugly | Tight fit | Very tight | Minimal |
| 32 ft x 22 ft |
704 sq ft |
Comfortable | Fits well | Workable | Limited |
| 34 ft x 24 ft |
816 sq ft |
Comfortable | Comfortable | Comfortable | Moderate |
| 36 ft x 24 ft |
864 sq ft |
Spacious | Comfortable | Comfortable | Good |
| 40 ft x 24 ft |
960 sq ft |
Spacious | Spacious | Spacious | Excellent |
Note: A 30×20-foot garage may hold three smaller vehicles, but it often leaves limited room for opening doors, shelving, tools, or other equipment. Anyone driving mid-size or larger vehicles should look toward the 34-foot and larger range.
Real Experiences from Users on Garage Size
Beyond general square footage guidelines, real people and builders often share practical insights from their own garage projects.
Here’s what people across different community discussion platforms have said about sizing a garage that actually works:
“The width of a three car garage would be 32′ as a minimum, but it is nicer to have 24′ or 26′ depth at that size.” – SarahCCrazyGirl, houzz
“The length of an average car is about 4.5–5 meters. However, it is different if you own a minivan, for example. Besides, some people enjoy having extra space for shelves and stuff.” – Tyler Marsch, Quora
“most garage spaces are 10 feet by 20 feet so 200 square feet for a single car garage 400 square feet for a two car garage and 600 square feet for a three car garage.” – Gordon Sellers, Quora
“The size of a 3 car garage can range from 20’x30′ to 30’x60′. If you have very small cars or just a few items to store in the garage, then a 20’x30′ garage should be just the right amount of space for you.” –
PropertyIQ, Quora“I would say minimum size is 9ft wide by 22ft deep. Your car measurement can help you decide that.” – gatsby641, Reddit
“I try to shoot for 36’x24′ when designing new homes. That little bit of extra room should let you pull in and open the back of your SUV with the garage door closed and still have storage, work bench, freezer… along the long wall.” – Re_Surfaced, Reddit
Common Three-Car Garage Configurations
The right layout depends on the lot width, home design, vehicle sizes, storage plans, and preferred entry arrangement. Comparing ready-made plans can help you identify which configuration suits your daily routine.
1. Three Separate Garage Doors

Three individual doors create clearly defined parking bays and give each vehicle its own entrance. This arrangement can be useful when drivers leave at different times or park vehicles of different sizes.
Single-door widths are typically narrower, and the added center posts and opening clearance require additional wall space.
Narrow single doors may be less comfortable for wide SUVs or trucks, so measure carefully before committing to this layout.
Area and dimensions: Around 32′ to 36′ wide by 22′ to 24′ deep (roughly 700 to 850 sq ft), with every single door typically 8′ to 9′ wide, plus extra wall space for center posts between bays.
2. One Double Door and One Single Door

A double-and-single configuration is one of the most common layouts for a three-car garage. It provides a wide shared opening for two vehicles and a separate bay for the third vehicle, workshop, or storage area.
An 18-foot double door paired with a 9-foot single door is a common combination, though interior columns, tracks, and openers all affect the usable space that remains.
The single bay can be placed beside the double bay or set back as a separate wing, depending on the lot.
Area and dimensions: Around 30′ to 32′ wide by 22′ to 24′ deep (roughly 660 to 770 sq ft), typically split as an 18′ double door plus a 9′ single door along the front elevation.
3. Tandem Three-Car Garage
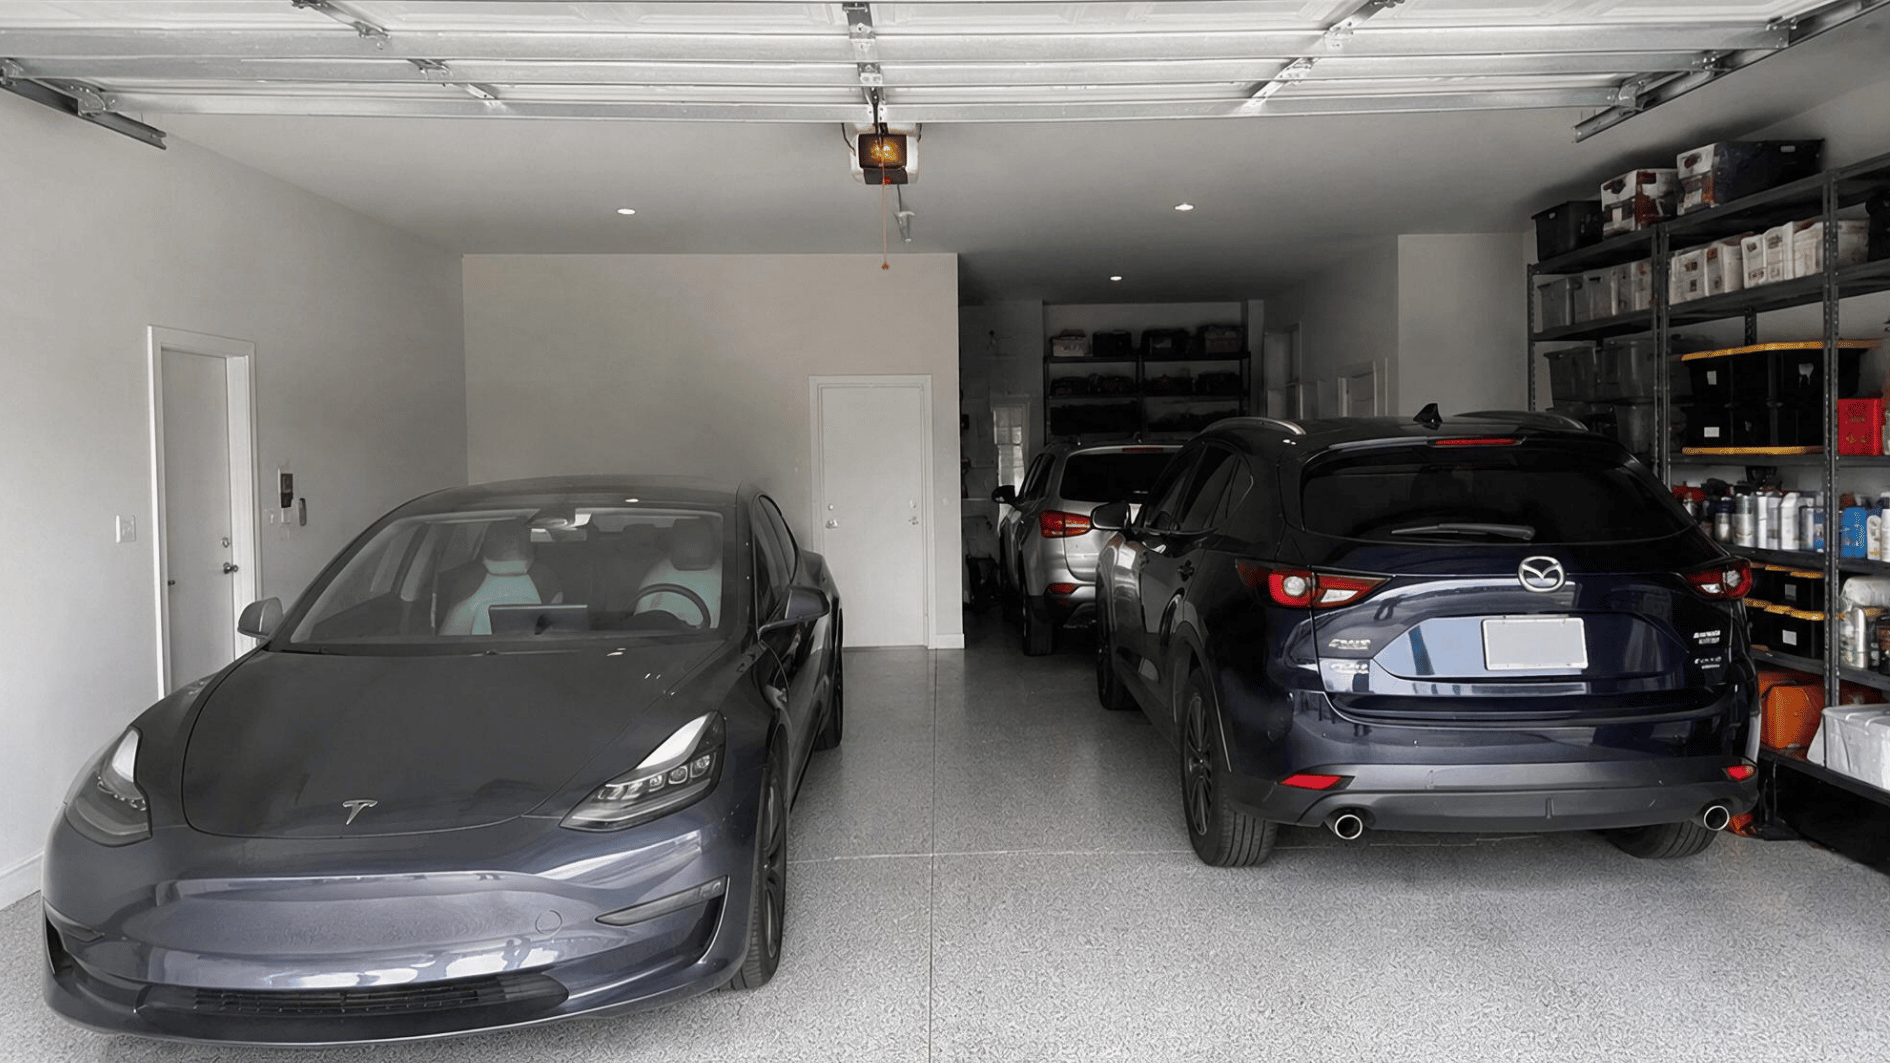

A tandem layout places one parking space behind another, reducing the garage width needed along the front of the house. It may suit narrow lots or owners who use the third bay for an occasional vehicle.
This usually means a two-car-wide layout with one deeper bay, which comes with the inconvenience of moving one vehicle to access another.
A tandem plan works best when the rear space holds a less frequently driven car, trailer, motorcycles, or seasonal equipment.
Area and dimensions: Around 20′ to 24′ wide by 38′ to 40′ deep (roughly 800 to 950 sq ft), with the tandem bay extending 18′ to 20′ beyond the standard depth to fit the second vehicle.
4. Side-Entry Three-Car Garage

A side-entry layout keeps garage doors away from the main front elevation and may create a cleaner exterior appearance. It usually requires more driveway area for turning and aligning vehicles.
Turning radius, driveway width, lot setbacks, and vehicle maneuvering space all need consideration here.
Confirm that trucks and larger SUVs can enter each bay without repeated reversing before settling on this design.
Area and dimensions: Around 32′ to 36′ wide by 24′ to 26′ deep (roughly 800 to 900 sq ft) for the garage itself, plus an additional 24′ to 30′ of driveway apron depth to allow comfortable turning.
How Much Does It Cost to Build a 3-Car Garage?
The cost to build a three-car garage depends on its size, construction type, finishes, and local labor rates.
The table below breaks down the typical expenses, including the foundation, doors, interior work, permits, and site preparation.
|
Build Type /Cost Item |
Estimated Cost | What the Price Covers |
|---|---|---|
| Basic detached garage | $35,000–$55,000 | Foundation, framing, roofing, and standard garage doors with an unfinished interior |
| Attached or built-in garage | $30,000–$50,000 | Lower construction costs from shared walls, rooflines, and utility connections |
| Interior finishing | Add $10,000–$20,000 | Drywall, insulation, electrical outlets, lighting, and possible heating |
| Three garage doors | $3,600–$9,000 total | Doors, installation, insulation options, and opener systems |
| Concrete slab and driveway apron | $6,000–$12,000 | Concrete placement, reinforcement, thickness, and total surface area |
| Site preparation and permits | $2,000–$8,000 | Lot grading, permit fees, inspections, and basic preparation work |
| Typical total cost | $40,000–$75,000 | Varies based on garage size, location, finish level, and construction type |
Note : Most three-car garages cost between $40,000 and $75,000 to build. A finished detached garage with upgraded doors and added electrical work may cost more so, keeping the build cost manageable from the start is a good idea.
Common Planning Mistakes
Minor planning errors can affect parking comfort, storage access, and vehicle movement long after construction is complete. Reviewing these issues early can help you compare plans more carefully.
- Choosing Exterior Dimensions Only: Exterior measurements include framing, wall finishes, columns, and other structural components. The finished interior may be several inches narrower and shorter than expected.
- Using Three Equal Bays for Unequal Vehicles: Three matching bays may look balanced but may not suit a household with a truck, SUV, and compact car. Giving each vehicle the same width can waste space in one area while crowding another.
- Forgetting Door Swing and Storage Access: Floor plans often show parked vehicles without open doors, bicycles, trash bins, or storage cabinets. This can create an unrealistic impression of the usable room.
- Ignoring Driveway Alignment: A wide garage bay is less useful when the driveway angle makes entry difficult. Side-entry doors and corner bays require enough outdoor space to turn and straighten the vehicle.
So, Is a Three-Car Garage the Right Choice for You?
Not every household needs a three-car garage, and building one without a clear purpose can tie up budget that could go elsewhere.
It suits families with multiple drivers, hobbyists needing dedicated workshop space, or people who want long-term storage flexibility.
If the third bay would mostly sit empty, a well-designed two-car garage with an attached storage room may serve the same purpose at lower cost.
The decision comes down to how the space would realistically be used week to week, not just on the occasional busy morning.
Conclusion
The right 3-car garage dimensions should answer the original question in practical terms: can all three vehicles enter, park, open their doors, and leave without creating a daily inconvenience?
Before choosing a ready-made plan, measure each vehicle and place scaled outlines on the garage drawing with doors open and storage marked.
I recommend using those real measurements as the final test, rather than relying only on labels such as standard, spacious, or three-car,
Since that step can reveal tight areas early and help you select a layout that supports the way your household actually uses the garage.
Frequently Asked Questions
Can a Three-Car Garage Include a Bathroom?
Yes, but plumbing, ventilation, permits, drainage, and separation from vehicle areas must meet local requirements.
What Ceiling Height is Best for a Garage Lift?
Many residential vehicle lifts need ceilings around 11 to 12 feet, but the required height depends on the lift and vehicle.
Can Living Space Be Built Above a Three-Car Garage?
Yes, when the foundation, framing, fire separation, insulation, ventilation, and local codes support occupied rooms above it.
Should a Three-Car Garage Be Heated?
Heating may help in cold climates or workshops, but insulation, air sealing, ventilation, and operating costs should be reviewed first.