Why Your Bathroom Feels Cramped Even When the Layout Looks Fine
You can measure a bathroom twice, check every fixture against the floor plan, and still walk into the finished room wondering why it feels so tight.
The problem may not be square footage.
A bathroom has at least three kinds of space competing at once. There is measured space, the dimensions you can put on paper. There is movement space, where your body actually needs to stand, turn, bend, open a drawer, or step out of the shower. Then there is perceived space, which is what your eye decides the moment you walk through the door.
A layout can look perfectly reasonable in the first category and fail badly in the other two.
That distinction explains why some modest bathrooms feel calm while larger ones somehow feel crowded.
Start With the Space Your Body Actually Uses
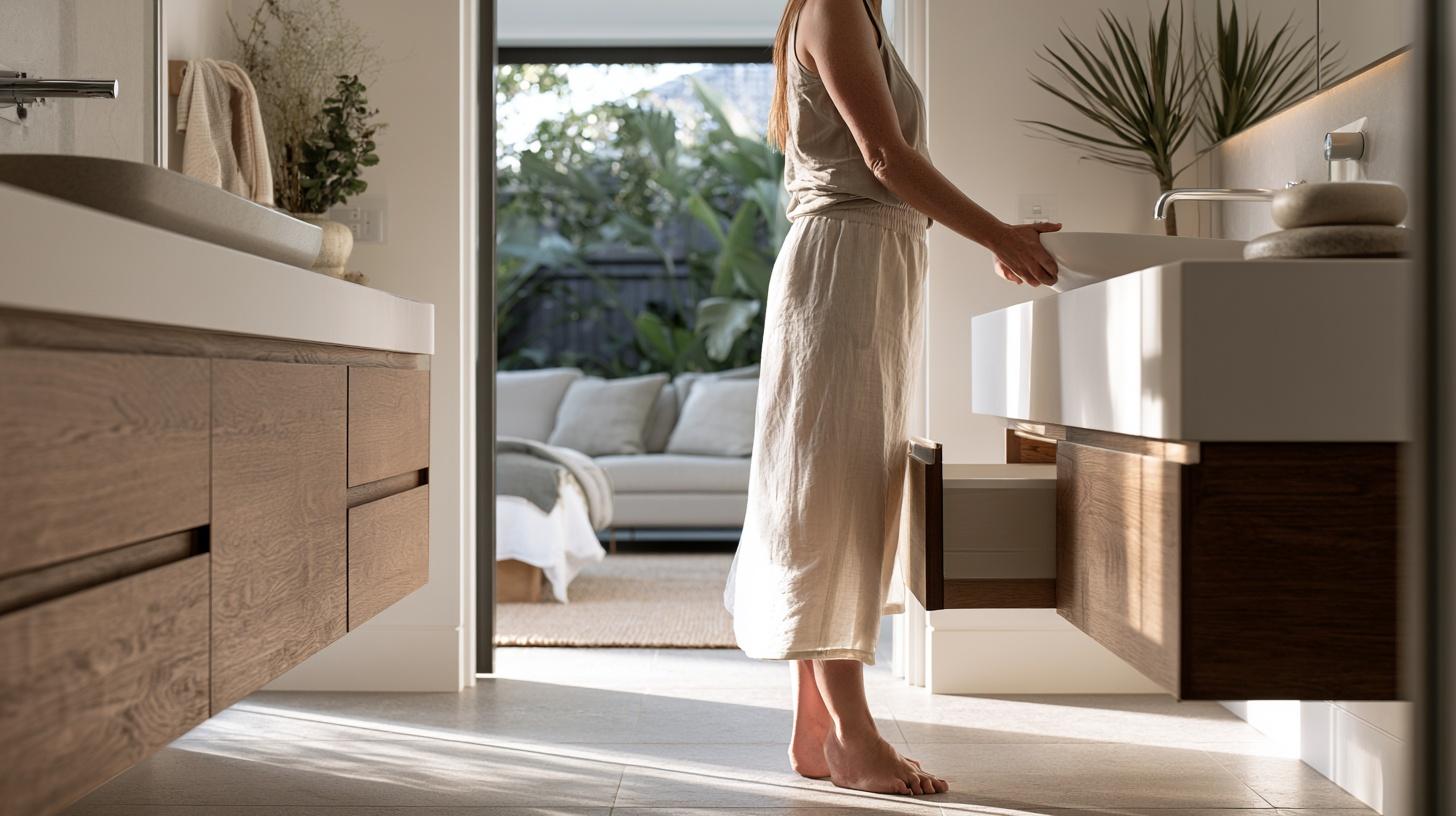
Floor plans are good at showing where things fit. They are less good at showing what happens at 7:15 in the morning when one person is brushing their teeth and another needs something from the bottom drawer.
That is where cramped bathrooms reveal themselves.
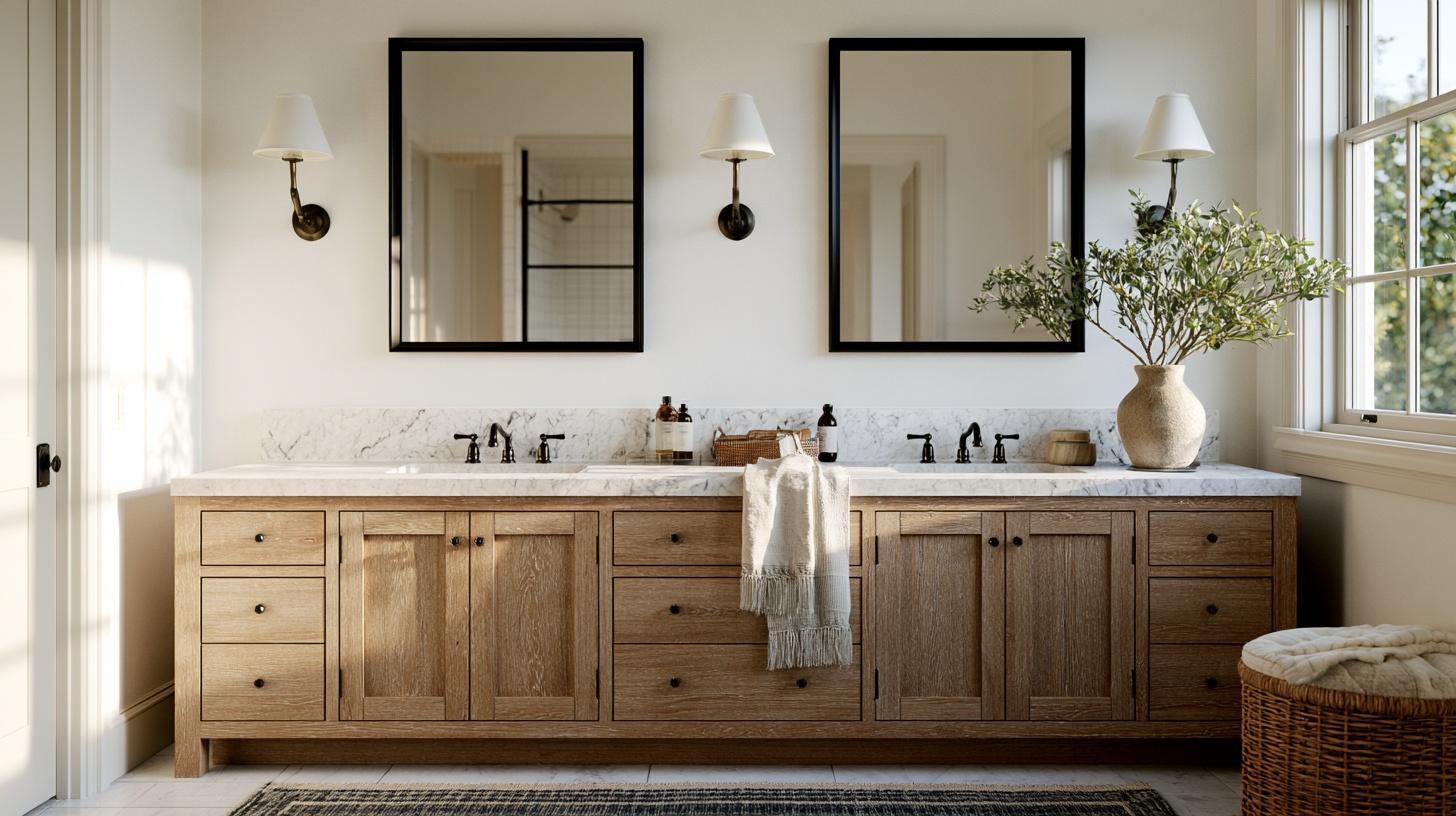
The vanity is often worth checking first. When you look at modern-inspired vanity styles, the useful comparison is not simply one width against another. Cabinet depth, drawer travel, exposed floor, and the amount of room left for someone standing at the sink can matter just as much.
Stand there and open every drawer. Open the cabinet doors too. Swing the bathroom door through its full path. Do the same with the shower door if you have one.
Now look at the floor that remains.
The National Kitchen & Bath Association recommends at least 30 inches of clear floor space from the front edge of bathroom fixtures to an opposite fixture, wall, or obstruction. Its published planning guidance also cites a 21-inch minimum in front of several common fixtures under the residential code provisions referenced in the guide.
That difference is useful. A room can meet a minimum and still be uncomfortable every morning.
NKBA accessibility guidance takes the idea further by treating door swings, cabinetry, fixtures, and equipment as possible obstructions to usable clear floor space.
So measure the room while it is doing something, not while everything is closed.
The Largest Fixture Is Not Always the One Causing the Problem
Most people blame the bathtub or shower first. They are large, so the logic feels obvious.
Visual weight does not always follow physical size.
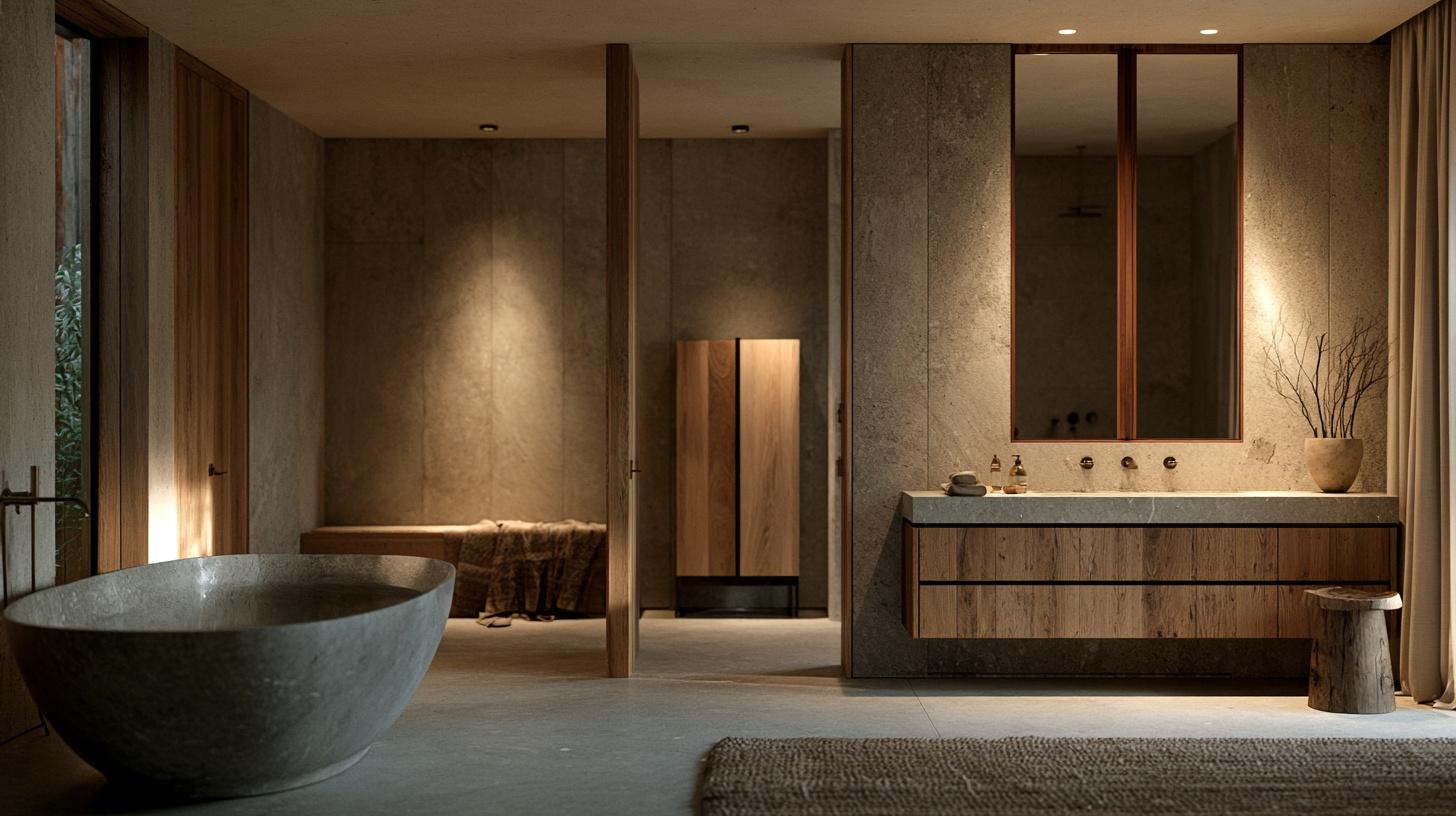
A bathtub at the far end of the room may leave a long sightline across the floor. A deep cabinet immediately inside the doorway can feel heavier even if its footprint is smaller.
This is why replacing everything with the smallest possible fixture is not a reliable strategy. Sometimes it helps. Other times you end up with undersized pieces that look disconnected from the architecture while the real obstruction remains untouched.
Look instead at where the room seems to stop.
A tall cabinet near the entrance can matter more than a wide shower at the back. A bulky floor-standing vanity may have more visual presence than a wall-mounted piece of nearly the same width.
Color plays a role, but it is rarely the whole story.
Position matters. Depth matters. Visible floor matters too.
Check the Vanity Before Blaming the Whole Layout
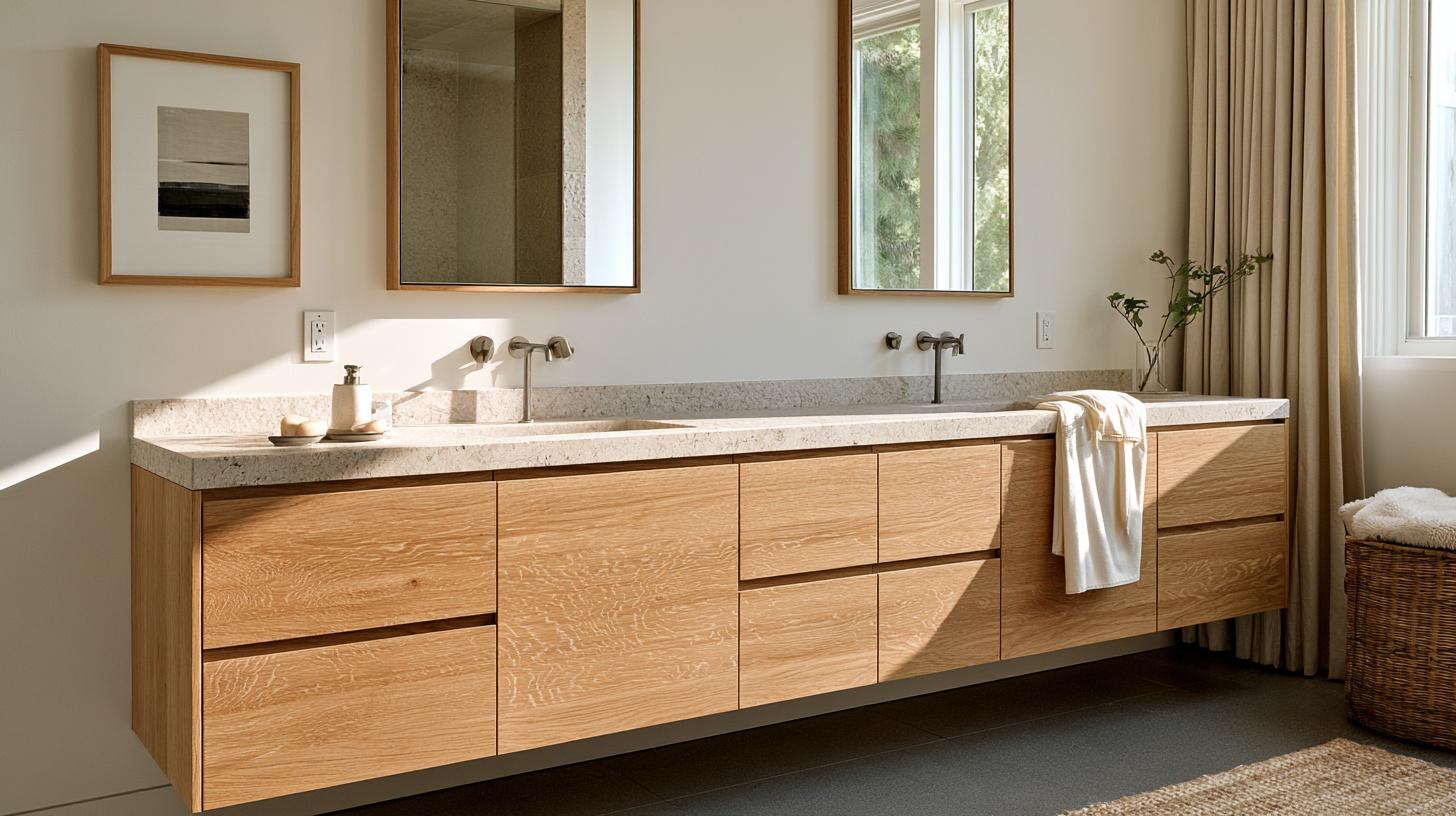
A vanity does several jobs at once.
It stores daily items, establishes standing space at the sink, carries whatever ends up on the countertop, and often becomes one of the first large objects visible from the doorway.
A few inches of depth can change how the room behaves.
That does not mean every cramped bathroom needs a tiny cabinet. Storage that is too shallow or too limited creates a different mess, especially when hair tools, toiletries, towels, and cleaning supplies start migrating onto the counter.
The better question is whether the cabinet profile suits the room.
A cleaner silhouette or more visible flooring can reduce perceived bulk. Useful drawers can keep daily items within reach instead of forcing them onto the countertop. In some rooms, a wall-mounted cabinet can make the floor plane feel less interrupted.
That solution has a limit.
If giving up cabinet volume means half your routine ends up in baskets or on open shelves, the room may look lighter for a week and feel busier after a month.
Storage Can Make a Bathroom Feel Smaller Before It Makes It More Useful
Clutter makes a room feel busy, so adding storage seems like an obvious fix.
Sometimes the storage becomes the new problem.
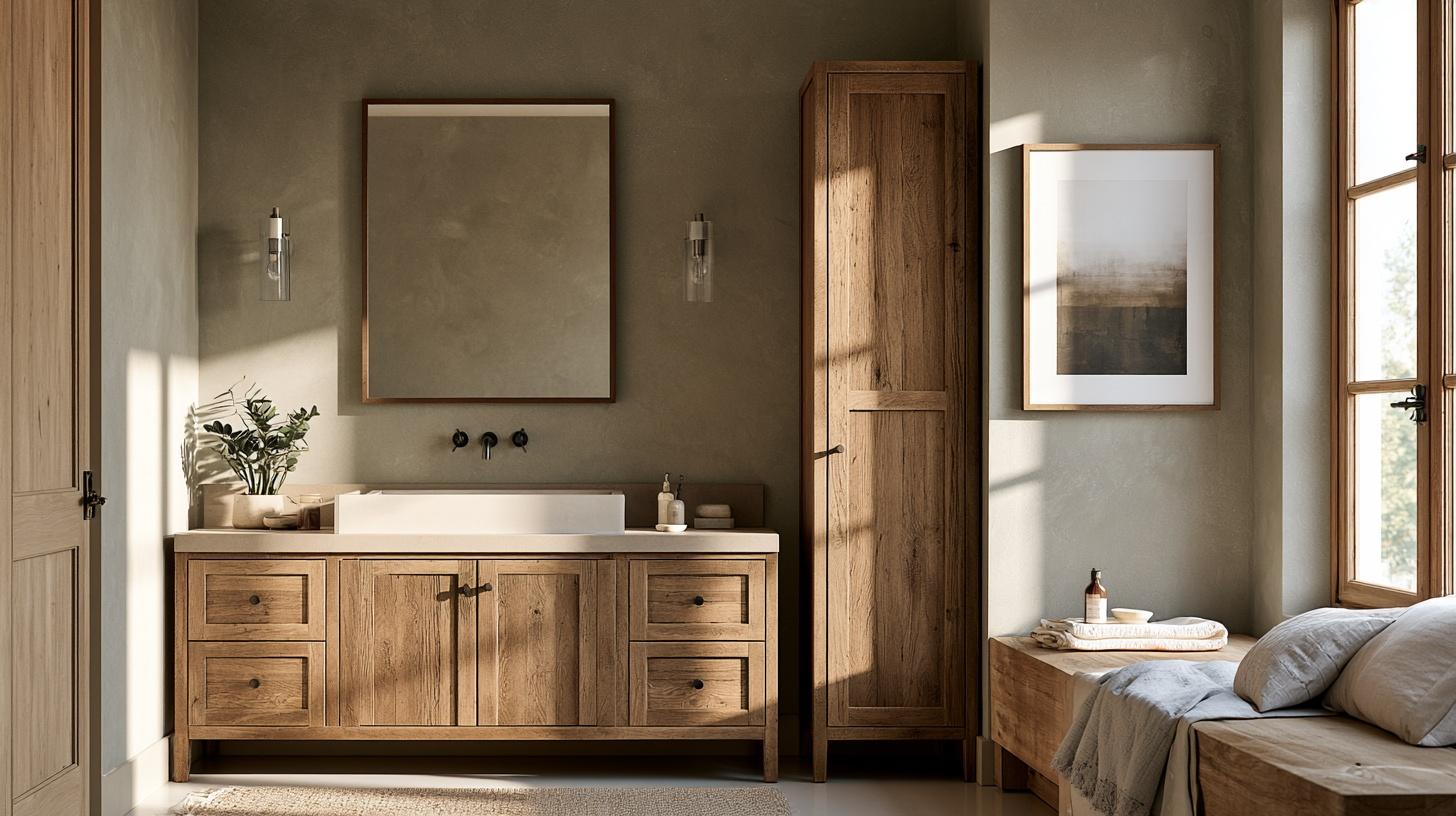
Imagine a narrow bathroom with an unused section of wall beside the vanity. A tall linen cabinet fills it efficiently. On paper, the room gains useful capacity without sacrificing a fixture.
Then you walk in.
Instead of seeing open wall beyond the sink, you see a vertical block of cabinetry. The floor area barely changed, yet the room feels more enclosed.
Storage has visual consequences.
It can also fail internally. Deep shelves hold plenty, but small bottles disappear behind larger ones. Things get stacked. The items used every morning gradually return to the counter because digging through the cabinet is irritating.
Better storage is often about access rather than sheer volume.
The NKBA’s 2026 Bath Trends Report, based on responses from nearly 700 industry professionals, points toward more item-specific vanity organization, including dedicated storage for hair tools, makeup, medications, charging, and drawer dividers.
That makes sense in an actual bathroom. A well-planned drawer can be more useful than a much larger cabinet if you can see and reach what is inside.
Sightlines Change How Much Space You Think You Have
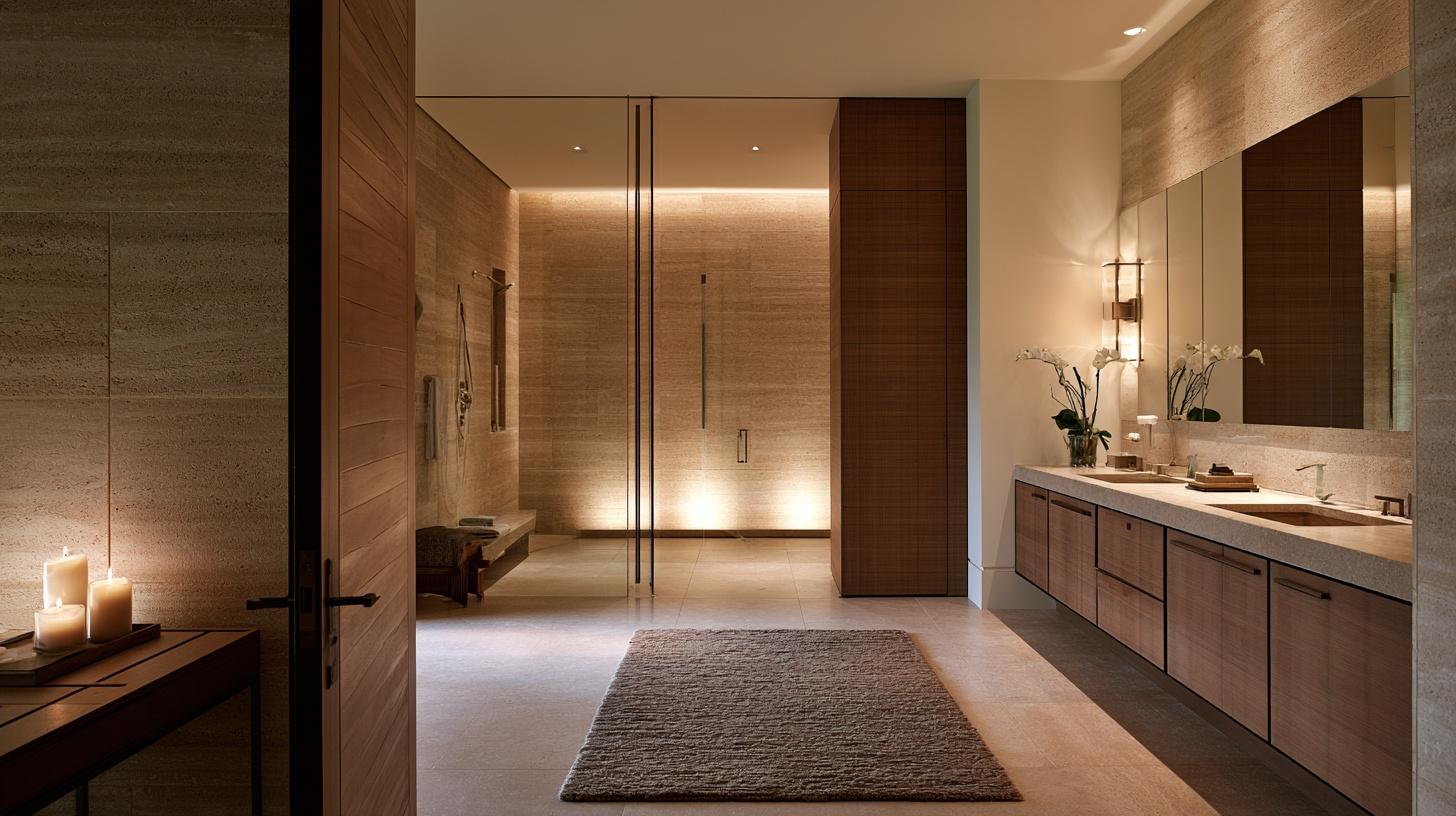
Stand outside the bathroom and look through the doorway.
What do you see first?
That initial view has an outsized effect on the room. If your eye lands immediately on the side of a tall cabinet, a deep vanity, or a sharp material contrast, the space can appear to stop almost as soon as it begins.
If the sightline carries farther, the reaction changes.
This is where exposed floor can help. So can clear shower glass, an appropriately scaled mirror, and fewer abrupt changes in cabinet depth.
The answer is not to make everything white.
That advice survives because lighter surfaces can reflect more light, but it is too simple to solve a proportional problem. A pale bathroom with an oversized cabinet can still feel heavy. A dark vanity can work beautifully when the composition gives it enough breathing room.
I think proportion usually matters more than following a color rule.
A strong contrast can even help when it gives the eye one clear place to land rather than scattering attention across the room.
Run the Five-Minute Cramped Bathroom Test

Before replacing anything, spend five minutes testing what the room actually does.
Walk your normal route first. Enter, approach the sink, turn toward the toilet or shower, then leave again. Pay attention to places where you slow down, twist sideways, or change direction to avoid something.
Next, open everything you routinely touch. Pull the drawers out fully. Open cabinet doors. Move the shower door. Swing the entry door.
Now notice the standing zones.
Where do you plant your feet to use the sink? Where do you dry off? If two people share the bathroom, where does the second person naturally wait or pass?
Step back to the doorway and find the object that dominates the view.
Then clear the countertop completely.
That last test can tell you a lot. If the bathroom suddenly feels calmer and larger, the floor plan may not be the main problem. Poor access inside the storage you already own may be pushing too many things into view.
If the counter is empty and the room still feels blocked, keep looking.
The obstacle is more likely to be structural or proportional.
Common Fixes That Do Not Work as Well as People Expect
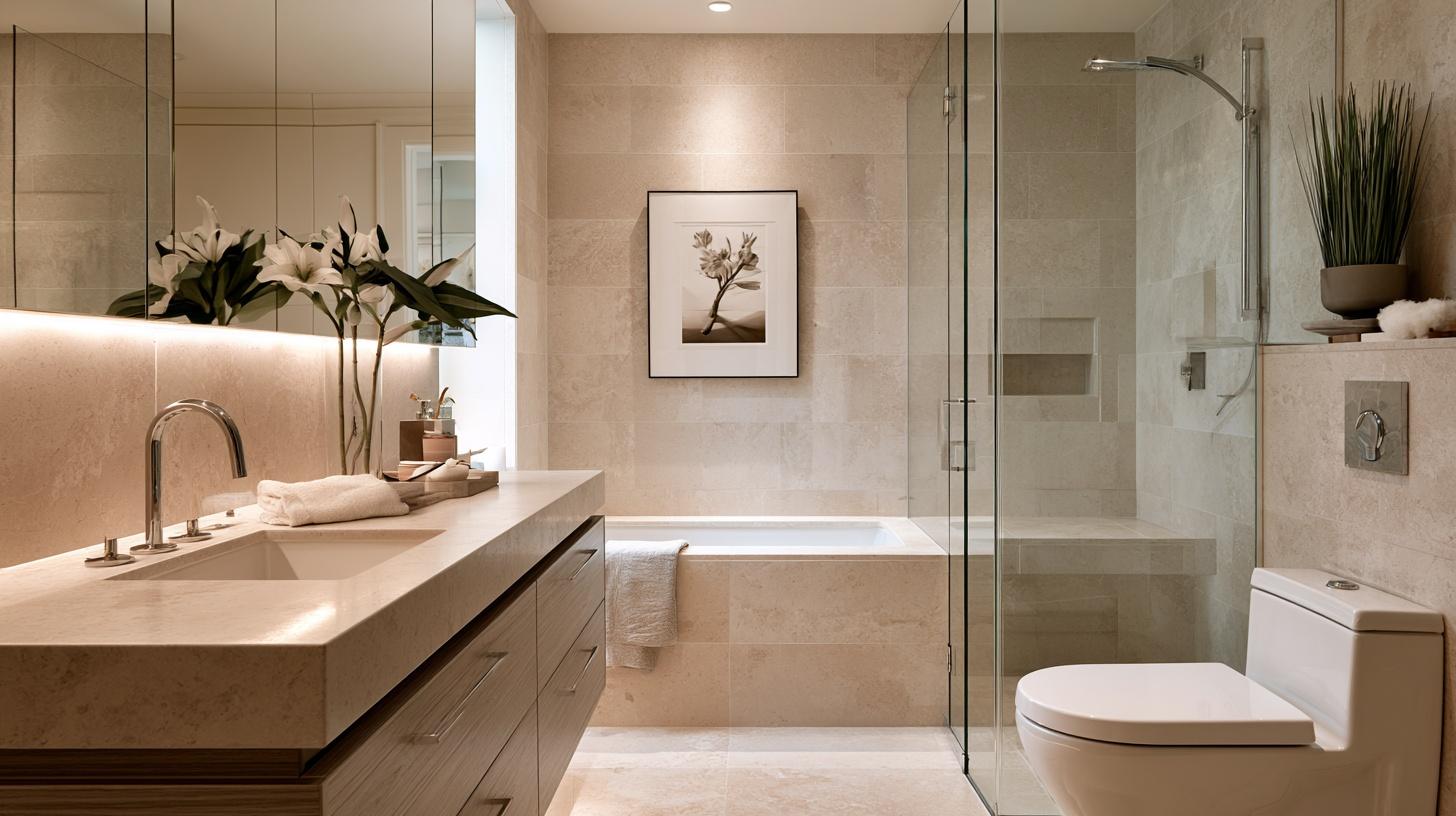
One mistake is downsizing everything.
A smaller vanity or more compact fixture can create valuable clearance, but shrinking every element without considering proportion may leave the bathroom feeling awkward rather than open.
Another is adding cabinets wherever a wall happens to be empty.
Unused wall space is not necessarily wasted space. Sometimes that blank stretch is what gives the room a visual pause.
Double sinks deserve the same scrutiny.
Two basins make sense when two people genuinely need them at once. They also divide the countertop and introduce more plumbing beneath it, which can limit drawer layouts and other storage options. A wide wall does not automatically make a second basin the smartest use of the space.
Then there is the color fix.
Painting everything lighter may change the mood, but it will not stop a drawer from colliding with your legs or create an easier path past a deep cabinet.
Physical conflicts need physical solutions.
Know When the Layout Really Is the Problem
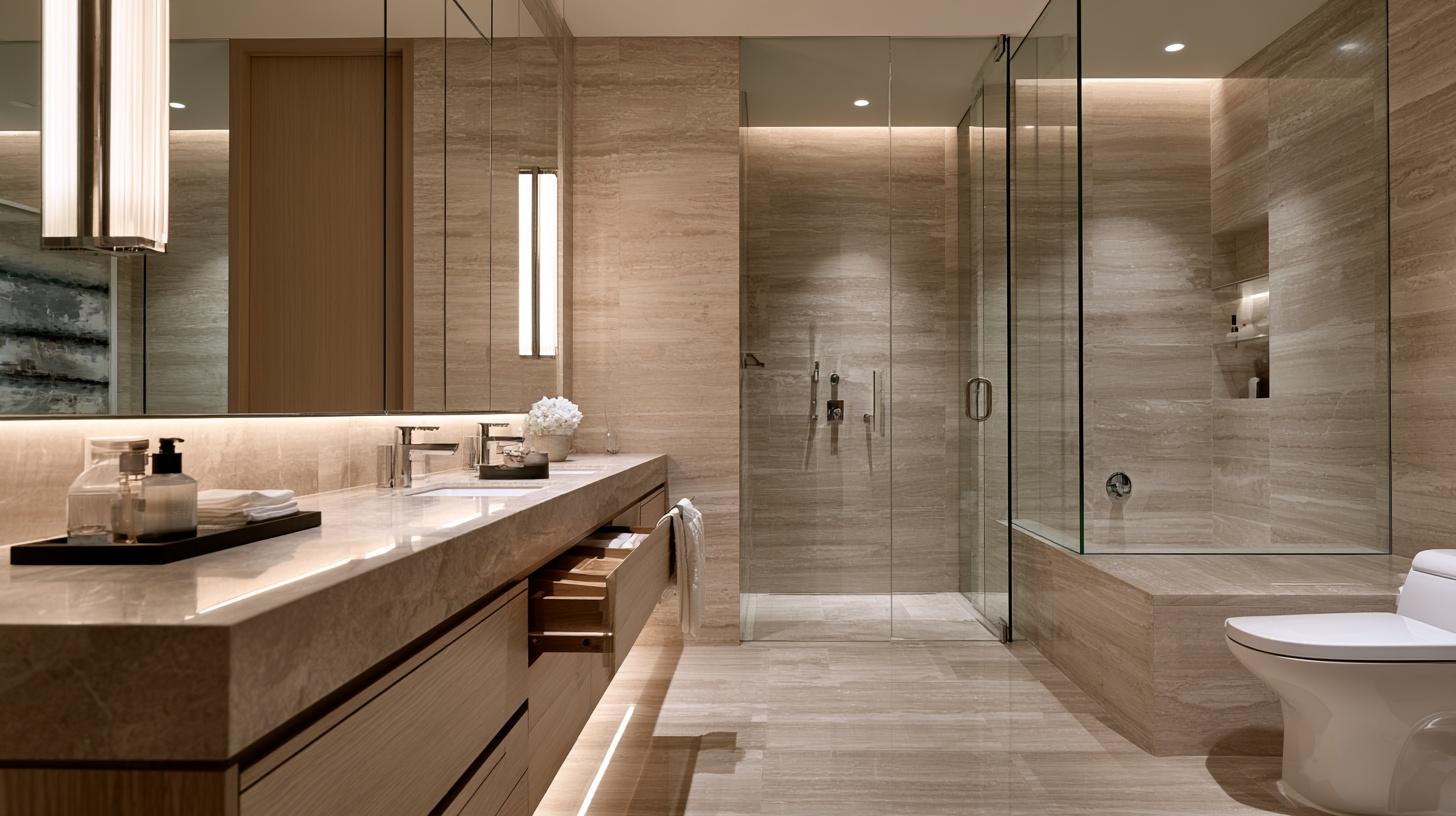
Some bathrooms do not need another styling trick. They need a better plan.
If the entry door regularly collides with another door, someone has to move before a drawer can open, or the normal route through the room cuts across another person’s standing space, the issue goes beyond perception.
The same is true when accessibility becomes part of the equation.
Clear approach space, turning room, stable routes, and usable fixture placement matter much more than whether the room looks open in a photograph.
This is where renovation advice can become misleading. Moving a mirror or clearing visual clutter can improve how a room feels, but neither repairs a circulation problem.
Sometimes changing the layout is worth the disruption.
The key is diagnosing the right problem before moving plumbing or tearing out cabinetry. A bathroom can keep exactly the same square footage and behave like a different room once drawers, doors, storage, sightlines, and people stop competing for the same patch of floor.
That is the useful definition of a room feeling bigger. Not more space on paper, but less space fighting back.