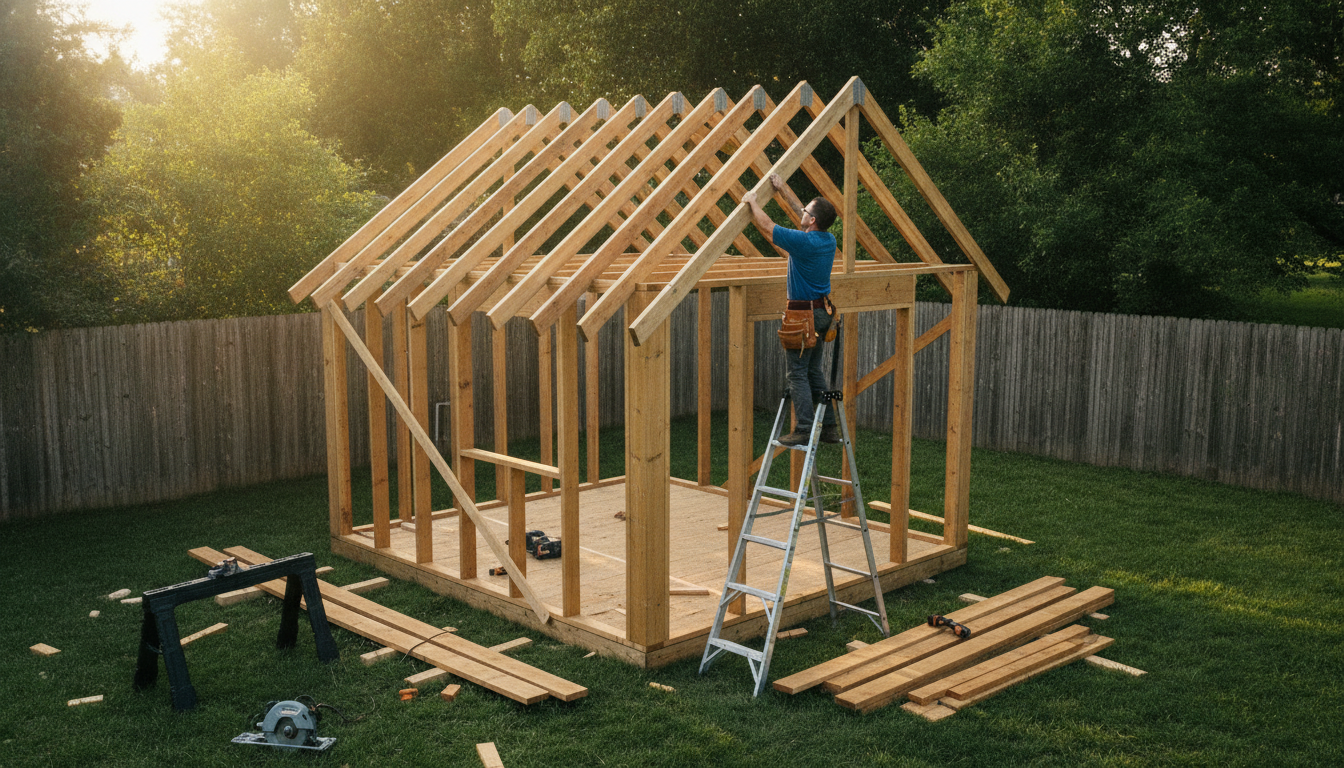
The Ultimate DIY Guide to Building a Backyard Shed: Roofing and Slope Basics
Building a backyard shed is one of the most rewarding DIY projects you can undertake. It provides extra storage space, serves as a workshop, and adds real value to your property.
However, many homeowners focus so much on the walls and flooring that they treat the roof as an afterthought. Designing and framing a shed roof requires careful planning, specifically when deciding on the slope.
The angle of your roof determines how well it sheds water, how long the materials will last, and how the final structure will look. If you get the slope wrong, you risk water pooling, premature leaks, and structural sag.
To avoid these issues, you need to understand the relationship between rise, run, and overall slope.
Before you start cutting your lumber, using an online roof pitch calculator is the easiest way to determine the exact rafter angles and material lengths you need.
In this guide, we will cover the basics of shed roof design, material options, and how to select the perfect slope for your backyard build.
Understanding Roof Pitch and Slope
In construction, roof pitch refers to the steepness of the roof slope. It is typically expressed as a ratio of vertical rise to horizontal run.
The run is the horizontal distance from the outer wall to the center ridge of the roof, while the rise is the vertical height from the top of the wall plates to the ridge.
For example, a roof with a 4:12 pitch rises 4 inches vertically for every 12 inches of horizontal run. Understanding this ratio is essential because it dictates the entire framing process.
Flat roofs do not actually exist in residential building; even low slope roofs have a slight angle to allow water to run off.
For a backyard shed, your choice of pitch will affect three main areas:
Drainage: Steeper roofs shed rain and snow quickly, reducing the chance of moisture buildup.
Interior Space: A steeper roof creates more overhead storage space or loft space inside the shed.
Height Limits: Many municipalities have height limits on accessory structures, meaning a steep roof might push your shed past legal limits.
Selecting the Best Roof Type for a Shed
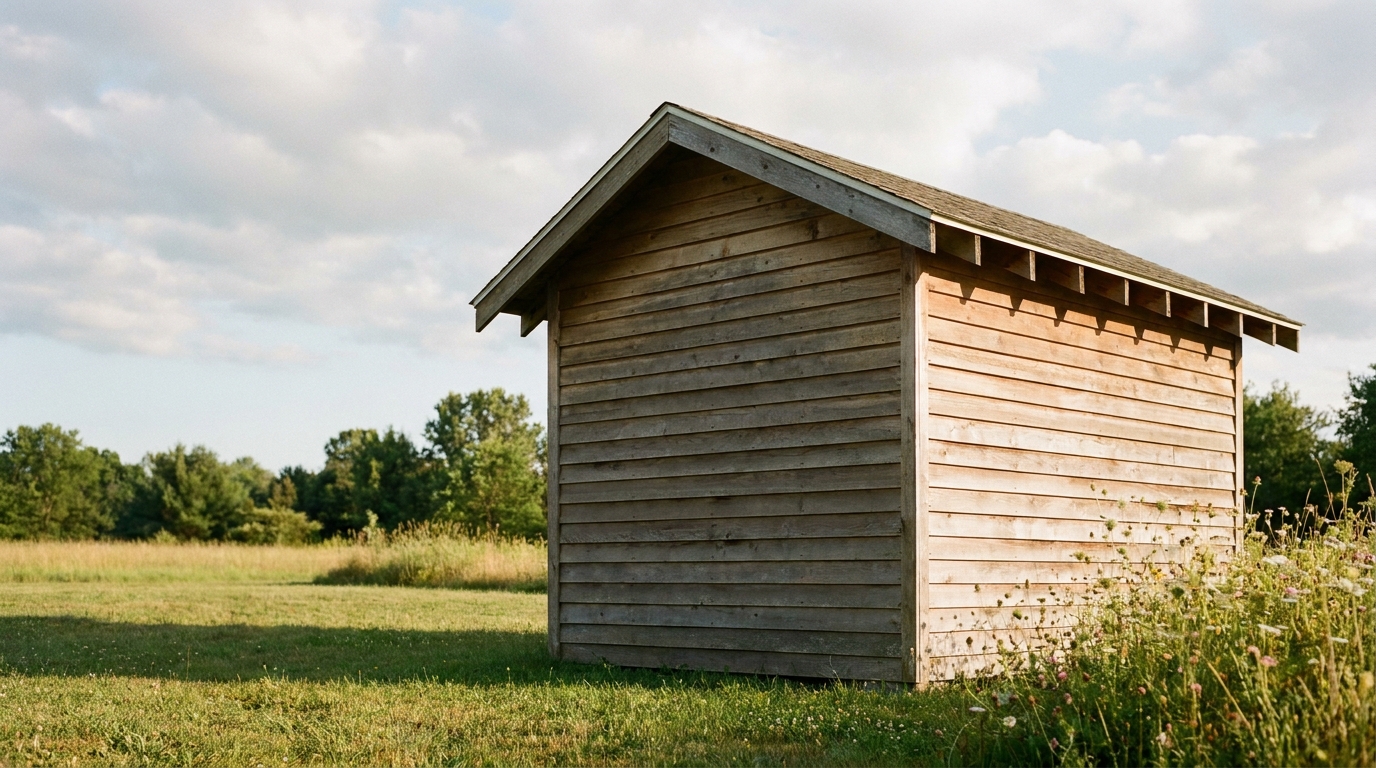
There are three main roof styles used for backyard sheds, each with its own slope characteristics.
The Gable Roof: This is the classic triangular design. It features two sloping sides that meet at a center ridge. Gable roofs are excellent for drainage and offer plenty of attic storage.
They typically use a pitch between 4:12 and 6:12, making them easy to frame and highly durable in heavy rain or snow zones.
The Lean-To (Pent) Roof: A lean-to roof features a single sloping surface that drains in one direction. This style is incredibly popular for modern sheds and structures built against existing walls.
Lean-to roofs generally use a lower pitch, often between 2:12 and 3:12. They require fewer materials and are the easiest to build for beginners.
The Gambrel Roof: Often called a barn-style roof, the gambrel features two distinct slopes on each side. The lower slope is very steep, while the upper slope is shallow.
This design maximizes overhead headroom, allowing you to build a functional loft. However, framing a gambrel roof is complex and requires precise calculations.
How Slope Determines Your Roofing Materials
Your choice of roofing material is directly tied to the slope of your shed. Different materials rely on gravity to shed water.
Using the wrong material on a shallow slope will lead to water seeping under the seams and causing wood rot.
Asphalt Shingles: This is the most common roofing material. However, asphalt shingles require a minimum slope of 2:12 to drain properly.
If your shed roof is flatter than this, shingles will trap water and fail prematurely.
Metal Roofing: Corrugated or standing seam metal panels are highly durable and can be installed on much lower slopes, down to a 1:12 pitch.
They allow water to slide off easily and are highly resistant to moss and debris buildup.
Roll Roofing: For very low slope roofs between 1:12 and 2:12, mineral surfaced roll roofing is a cost effective option.
It comes in large sheets that overlap, creating a continuous water barrier.
To help you match your preferred materials with the correct slope, you can refer to a detailed roof pitch chart that translates ratios into degrees and outlines material compatibility.
Using this reference helps ensure you do not make the costly mistake of installing shingles on a roof that is too flat.
Tips for Measuring and Framing Your Shed Rafters
Once you have selected your roof style and materials, it is time to start framing. Rafter cutting requires precision.
You will need to calculate the rafter length, the birdsmouth cut (the notch where the rafter sits on the wall), and the angle of the plumb cut at the ridge.
To measure your run accurately, measure the span of the shed from the outside of one wall to the outside of the opposite wall, then divide by two.
This gives you the run for a standard gable roof. For a lean-to roof, the run is the entire width of the structure.
When marking your rafters, use a framing square. Set the square to your desired rise and run ratio on the outer edges.
Mark the plumb cut at the top, slide the square down to mark the birdsmouth notch, and then mark the tail cut at the bottom.
Always cut one template rafter first and test fit it against your ridge board before cutting the rest of your lumber.
Conclusion
Building a shed roof is a highly satisfying step in the construction process. By understanding the basics of slope and selecting the right materials, you ensure your shed remains dry, sturdy, and functional for decades.
Take your time during the planning phase to calculate your pitch, check local height guidelines, and choose a design that matches your building skills.
With the right preparation, your custom backyard shed will stand strong against the elements for years to come.
Frequently Asked Questions (FAQs)
Q1: What is the absolute minimum roof pitch for a backyard shed?
The absolute minimum pitch for a shed is 1:12. At this slope, you cannot use shingles and must use standing seam metal panels or specialized roll roofing to prevent leaks.
Q2: Can I put shingles on a completely flat shed roof?
No. Asphalt shingles require a minimum slope of 2:12 to drain water effectively. Installing them on flat roofs voids their warranty and leads to immediate leaks.
Q3: What is the most common pitch for a gable shed roof?
Most standard gable style sheds use a pitch of 4:12 or 5:12. This offers a great balance of aesthetic appeal, water runoff, and ease of construction.
Q4: How does a steeper roof pitch benefit my shed in snow zones?
Steeper slopes (6:12 or higher) allow heavy snow to slide off easily under its own weight, preventing structural damage and roof collapse from snow overload.
Q5: Is it easy to convert my roof pitch ratio into degrees?
Yes, you can easily convert rise-over-run ratios into degrees using a conversion chart or a trig function. Knowing the exact degrees is highly useful when setting the angle on your miter saw.