What Should You Specify Before Ordering Custom Iron Doors for a Residential Project?
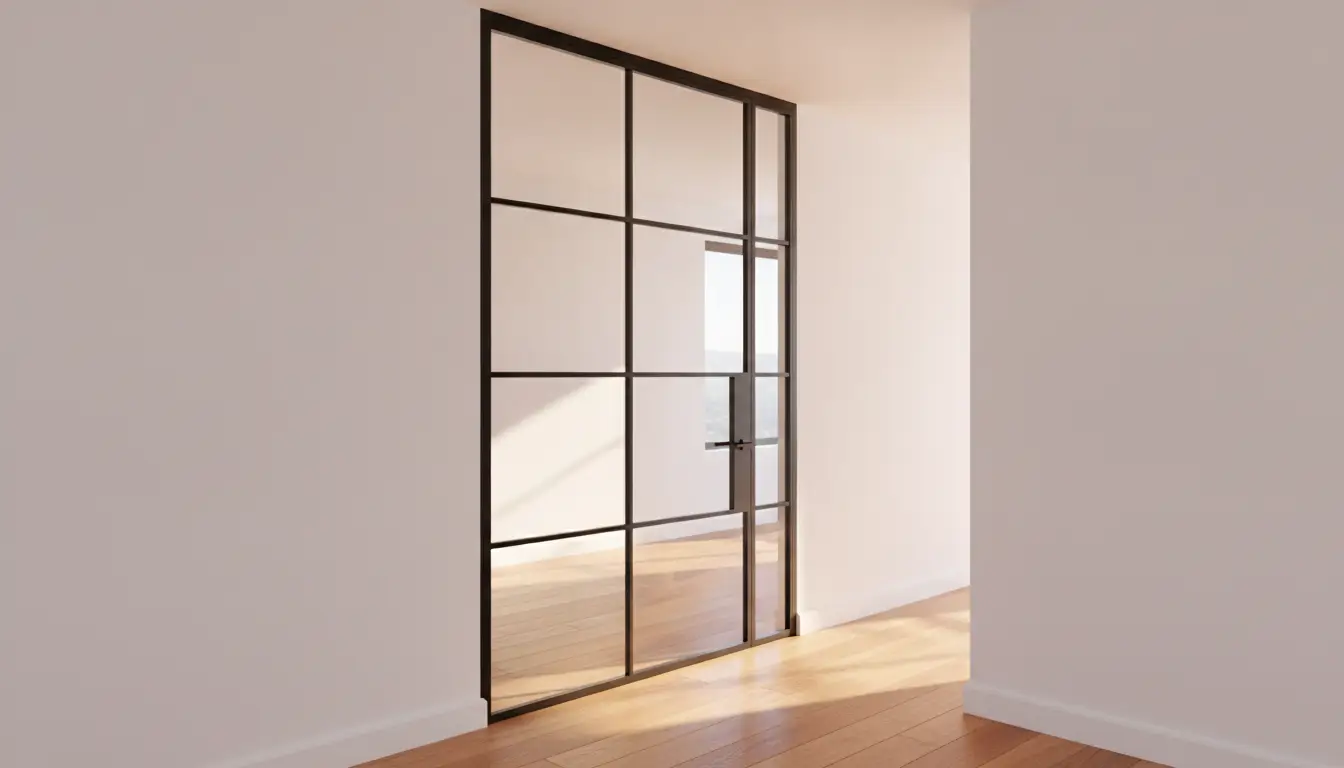
Before ordering custom iron doors for a home, you need to settle six things: the finished opening dimensions, how the door operates, the glass, the frame profile and finish, the hardware, and the lead time. Most residential iron doors specified today are steel and glass interior doors — slim metal frames carrying large panes between rooms — and because they are fabricated to measure, nearly every decision below is expensive to change once the shop drawings are approved.
Here is the order a designer or fabricator will work through with you.
1. Confirm the Opening, Not the Drawing
Custom means made to your opening, so the opening has to be real before anything is cut. Have the door measured in the field after framing, drywall, and flooring are essentially final — width, height, and, critically, whether the opening is square and the floor is level across it. Older homes rarely are, and a half-inch of out-of-square across a tall opening shows up as an uneven reveal you cannot hide. Note the floor finish too: a threshold detail that works over tile behaves differently over a rug or a floating floor.
2. Choose the Operating Mechanism Early
Swing, pivot, sliding, bi-folding, and pocket configurations all exist in steel, and they place very different demands on the room. A swing door needs clear arc space and a wall to open against. A pivot door needs floor and header structure to carry the hardware. A sliding door needs an equal run of adjacent wall — or a pocket cavity built into the partition, which means deciding before the wall closes up. Sort this out at design stage, because it dictates framing, not just hardware.
3. Specify the Glass by Function
Glass is where most of the character and most of the performance sits. Clear glass reads open and gallery-like; low-iron removes the green tint for the truest color; reeded, fluted, and acid-etched or frosted options give privacy while keeping light. Decide separately whether you need tempered or laminated glazing — laminated adds acoustic damping and safer breakage behavior, which matters for doors near stairs, bedrooms, or a home office you actually want quiet. Say what the door is for, and the glass choice usually follows.
4. Lock the Frame Profile, Grid, and Finish

Profile width sets the whole look: narrower sightlines feel contemporary and let more glass through, heavier profiles read traditional. Then decide the muntin layout — how many horizontal and vertical bars divide the panes, and at what spacing — since this is the single most visible design choice and the one clients most often revise late. Arched or shaped tops need to be committed at the same moment. Finish is usually matte black by default, but custom RAL colors are available if the door needs to match trim or joinery.
5. Nail Down Hardware and Handing
Specify handle style and finish, hinge or pivot type, and whether the door locks — an integrated lock has to be planned into the frame, not added later. For sliding doors, confirm the track type, whether it is exposed or concealed, and whether you want soft-close. And be explicit about handing: which side the door swings toward and which side the handle sits on. Handing errors are among the most common causes of a remade door.
6. Get Lead Time and Installation Scope in Writing
Made-to-measure steel is fabricated after approval, so the schedule runs on the shop, not the site. Ask for the current lead time from approved drawings, and sequence other trades around it rather than assuming the door will arrive when the painters do. Confirm in writing who installs, what the installer expects the opening to look like on arrival, and what the warranty covers on the frame, the glass, and the moving hardware — those are often three different terms.
Frequently Asked Questions
Do interior iron doors need safety glass? In practice, yes. Full-height glazed doors are generally specified in tempered or laminated glass, and laminated is the better choice where sound reduction or safer breakage behavior matters. Confirm the requirement with your local code official.
How much sound does a steel and glass door block? Less than a solid core door, more than an open doorway. Thicker or laminated glass and a door that seals properly at the jamb and floor make the biggest difference — a large gap under the door undoes most of the glazing spec.
Can custom iron doors go into an existing opening? Usually, yes. That is the common residential case. The work is in the field measurement and in any framing adjustment needed for a pivot, pocket, or sliding track.
How far in advance should the door be ordered? Order once the opening is framed and the layout is final, and treat fabrication lead time as the long pole. Approving drawings early and measuring late is the sequence that avoids remakes.